




Location
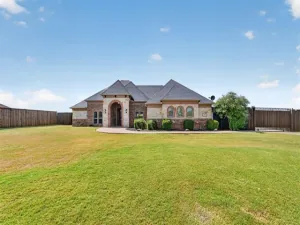
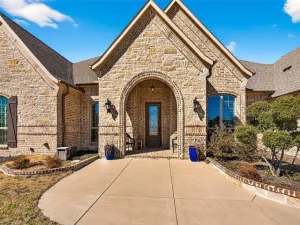
Welcome home to a beautiful custom built 4-bedroom, 3.5-bath home on a one acre lot offering an exceptional blend of comfort, elegance, and indoor-outdoor living. Thoughtfully designed for both everyday living and entertaining, this home features an office or could be a craft room that can easily serve as a 5th bedroom, providing exceptional flexibility for guests, hobbies, or working from home.
The spacious primary suite is a true retreat, featuring two generous walk-in closets for abundant storage. The home is enhanced throughout with plantation shutters, adding timeless elegance while providing privacy and natural light control.
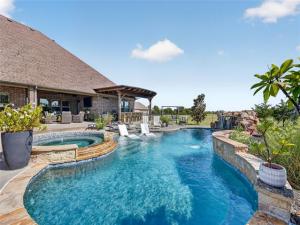
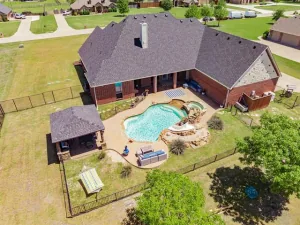
The kitchen is designed for the home chef and entertainer, featuring double ovens and plenty of space for preparing and gathering over memorable meals. Upstairs, discover a spacious bonus room with its own half bath, offering an ideal space for a media room, game room, playroom, or additional entertaining area. Step outside and discover your own private backyard oasis. The resort-style pool features a beautiful waterfall and spa, creating a tranquil setting for relaxing or entertaining. The spa accommodates 10–12 guests, making it perfect for gatherings with family and friends. An impressive outdoor kitchen extends the living space outdoors, while installed bug misters help keep the outdoor experience comfortable and enjoyable. This home offers the perfect combination of elegant interiors, versatile living spaces, and a spectacular private retreat, creating a lifestyle you’ll love coming home to.Owner is willing to give a flooring allowance. Roof is Approximately 2 yrs old
The spacious primary suite is a true retreat, featuring two generous walk-in closets for abundant storage. The home is enhanced throughout with plantation shutters, adding timeless elegance while providing privacy and natural light control.
The kitchen is designed for the home chef and entertainer, featuring double ovens and plenty of space for preparing and gathering over memorable meals. Upstairs, discover a spacious bonus room with its own half bath, offering an ideal space for a media room, game room, playroom, or additional entertaining area. Step outside and discover your own private backyard oasis. The resort-style pool features a beautiful waterfall and spa, creating a tranquil setting for relaxing or entertaining. The spa accommodates 10–12 guests, making it perfect for gatherings with family and friends. An impressive outdoor kitchen extends the living space outdoors, while installed bug misters help keep the outdoor experience comfortable and enjoyable. This home offers the perfect combination of elegant interiors, versatile living spaces, and a spectacular private retreat, creating a lifestyle you’ll love coming home to.Owner is willing to give a flooring allowance. Roof is Approximately 2 yrs old
Property Details
Price:
$775,000
MLS #:
21369344
Status:
Active
Beds:
4
Baths:
3.1
Type:
Single Family
Subtype:
Single Family Residence
Subdivision:
Layden Farms Add Ph 3
Listed Date:
Aug 27, 2026
Finished Sq Ft:
3,725
Lot Size:
48,351 sqft / 1.11 acres (approx)
Year Built:
2017
Schools
School District:
Forney ISD
Elementary School:
Nell Hill Rhea
Middle School:
Themer
High School:
Forney
Interior
Bathrooms Full
3
Bathrooms Half
1
Cooling
Ceiling Fan(s), Central Air, Electric
Fireplace Features
Gas Logs, Gas Starter, Living Room
Fireplaces Total
1
Flooring
Carpet, Ceramic Tile, Hardwood, Tile, Wood
Heating
Propane
Interior Features
Cable TV Available, Eat-in Kitchen, Granite Counters, High Speed Internet Available, Kitchen Island, Open Floorplan, Pantry, Walk- In Closet(s)
Number Of Living Areas
2
Exterior
Construction Materials
Brick, Rock/Stone
Exterior Features
Rain Gutters, Mosquito Mist System, Outdoor Grill, Outdoor Kitchen
Fencing
Wrought Iron
Garage Spaces
3
Lot Size Area
1.1100
Pool Features
Fenced, Gunite, Heated, In Ground, Outdoor Pool, Pool Sweep, Pool/Spa Combo, Water Feature, Waterfall
Financial
See this Listing

Aaron a full-service broker serving the Northern DFW Metroplex. Aaron has two decades of experience in the real estate industry working with buyers, sellers and renters.
More About AaronMortgage Calculator
Similar Listings Nearby


Community
- Address11110 Whispering Lane Talty TX
- SubdivisionLayden Farms Add Ph 3
- CityTalty
- CountyKaufman
- Zip Code75126
Subdivisions in Talty
Market Summary
Current real estate data for Single Family in Talty as of Sep 29, 2026
29
Single Family Listed
78
Avg DOM
177
Avg $ / SqFt
$394,360
Avg List Price
Property Summary
- Located in the Layden Farms Add Ph 3 subdivision, 11110 Whispering Lane Talty TX is a Single Family for sale in Talty, TX, 75126. It is listed for $775,000 and features 4 beds, 3 baths, and has approximately 3,725 square feet of living space, and was originally constructed in 2017. The current price per square foot is $208. The average price per square foot for Single Family listings in Talty is $177. The average listing price for Single Family in Talty is $394,360. To schedule a showing of MLS#21369344 at 11110 Whispering Lane in Talty, TX, contact your Aaron Layman Properties agent at 940-209-2100.

11110 Whispering Lane
Talty, TX