




Location
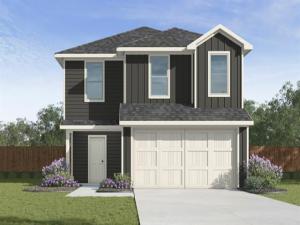
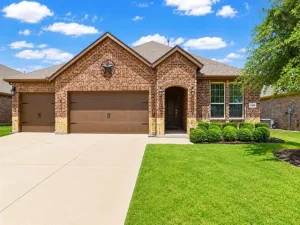
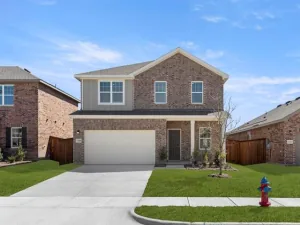
NEW! This beautiful home plan offers a blend of thoughtful design and practical features, catering to diverse lifestyles. The custom, architecturally designed elevation, complemented by divided light windows and a front-facing garage with decorative hardware, creates a striking first impression. A covered front porch leads to a raised panel fiberglass insulated front door, welcoming you inside.
Inside, a spacious foyer seamlessly transitions into the open concept living spaces. The kitchen, a focal point of the home, features 30” cabinets with hidden hinges, elegant granite or quartz countertops, and stainless-steel appliances. A built-in sink, dishwasher, and ample pantry space provide both style and functionality.
The primary bedroom, designed for relaxation, includes an adjoining bathroom that simplifies daily routines. An elongated vanity with a sink and non-framed mirror, along with a walk-in shower and closet, ensures both comfort and convenience. Laminate wood plank flooring in the living areas and plush ½” carpet in the bedrooms create a warm and inviting atmosphere.
This plan is further enhanced by a user-friendly smart home system and an innovative tech package, offering modern convenience and seamless connectivity. The combination of its well-designed layout and contemporary features makes it an ideal choice for comfortable and stylish living.
Inside, a spacious foyer seamlessly transitions into the open concept living spaces. The kitchen, a focal point of the home, features 30” cabinets with hidden hinges, elegant granite or quartz countertops, and stainless-steel appliances. A built-in sink, dishwasher, and ample pantry space provide both style and functionality.
The primary bedroom, designed for relaxation, includes an adjoining bathroom that simplifies daily routines. An elongated vanity with a sink and non-framed mirror, along with a walk-in shower and closet, ensures both comfort and convenience. Laminate wood plank flooring in the living areas and plush ½” carpet in the bedrooms create a warm and inviting atmosphere.
This plan is further enhanced by a user-friendly smart home system and an innovative tech package, offering modern convenience and seamless connectivity. The combination of its well-designed layout and contemporary features makes it an ideal choice for comfortable and stylish living.
Property Details
Price:
$271,490
MLS #:
21359018
Status:
Pending
Beds:
5
Baths:
2.1
Type:
Single Family
Subtype:
Single Family Residence
Subdivision:
Maplewood Meadows
Listed Date:
Aug 14, 2026
Finished Sq Ft:
1,892
Lot Size:
5,227 sqft / 0.12 acres (approx)
Year Built:
2026
Schools
School District:
Forney ISD
Elementary School:
Willett
Middle School:
Themer
High School:
Forney
Interior
Bathrooms Full
2
Bathrooms Half
1
Cooling
Electric
Flooring
Carpet, Laminate
Heating
Natural Gas
Interior Features
Cable TV Available, High Speed Internet Available
Number Of Living Areas
1
Exterior
Garage Length
20
Garage Spaces
2
Garage Width
18
Lot Size Area
0.1200
Financial
See this Listing

Aaron a full-service broker serving the Northern DFW Metroplex. Aaron has two decades of experience in the real estate industry working with buyers, sellers and renters.
More About AaronMortgage Calculator
Similar Listings Nearby

Community
- Address3302 Twilight Trail Talty TX
- SubdivisionMaplewood Meadows
- CityTalty
- CountyKaufman
- Zip Code75126
Subdivisions in Talty
Market Summary
Current real estate data for Single Family in Talty as of Sep 26, 2026
29
Single Family Listed
75
Avg DOM
177
Avg $ / SqFt
$394,360
Avg List Price
Property Summary
- Located in the Maplewood Meadows subdivision, 3302 Twilight Trail Talty TX is a Single Family for sale in Talty, TX, 75126. It is listed for $271,490 and features 5 beds, 2 baths, and has approximately 1,892 square feet of living space, and was originally constructed in 2026. The current price per square foot is $143. The average price per square foot for Single Family listings in Talty is $177. The average listing price for Single Family in Talty is $394,360. To schedule a showing of MLS#21359018 at 3302 Twilight Trail in Talty, TX, contact your Aaron Layman Properties agent at 940-209-2100.

3302 Twilight Trail
Talty, TX