




Location
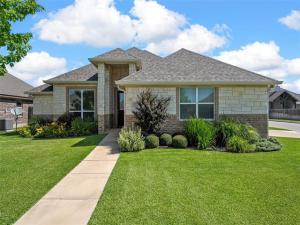
Curb appeal shines on this impressive corner lot home built in 2018 which offers 2,773 square feet of thoughtfully designed living space with 3 bedrooms and 3 bathrooms. The open-concept floorplan is perfect for entertaining and everyday living. Featuring a spacious kitchen with granite countertops, large island, bar seating area and a walk-in pantry. Enjoy the open view of the backyard from the living area along with an abundance of natural lighting. The primary suite is a true retreat with taller ceilings for added elegance and a massive walk-through closet that conveniently connects to the luxurious primary bathroom complete with double vanity sinks and a walk-in shower. An additional office space provides flexibility for working from home, hobbies or an additional guest room. The oversized 26’ x 22’ garage easily accommodates two large SUVs. If the garage is still not large enough for your storage needs there is a decked attic that offers abundant and convenient storage space. Step outside to enjoy the private backyard featuring a tree-lined fence, spacious covered patio, hot and cold water faucet perfect for washing pets and an 8’ x 10’ storage shed. Additional highlights include a sprinkler system in both front and back yards, full security system with interior motion detectors and a newer roof installed just 2 years ago. This well-maintained home combines comfort, functionality and style in a highly desirable setting on a low traffice street. Located just a short drive to all your favorite retail stores and restuarants. Located in Belton ISD.
Property Details
Price:
$355,000
MLS #:
21285314
Status:
Active
Beds:
3
Baths:
3
Type:
Single Family
Subtype:
Single Family Residence
Subdivision:
The Plains At Riverside Ph
Listed Date:
May 30, 2026
Finished Sq Ft:
2,173
Lot Size:
8,363 sqft / 0.19 acres (approx)
Year Built:
2018
Schools
School District:
Belton ISD
Elementary School:
Charter Oak
Middle School:
Belton
High School:
Belton
Interior
Bathrooms Full
3
Cooling
Ceiling Fan(s), Central Air, Electric
Fireplace Features
Electric, Living Room
Fireplaces Total
1
Heating
Central, Electric
Interior Features
Cable TV Available, Chandelier, Decorative Lighting, Double Vanity, Eat-in Kitchen, Granite Counters, High Speed Internet Available, Kitchen Island, Open Floorplan, Pantry, Walk- In Closet(s)
Number Of Living Areas
1
Exterior
Carport Spaces
2
Construction Materials
Brick, Rock/Stone
Garage Length
26
Garage Spaces
2
Garage Width
22
Lot Size Area
0.1920
Financial
See this Listing

Aaron a full-service broker serving the Northern DFW Metroplex. Aaron has two decades of experience in the real estate industry working with buyers, sellers and renters.
More About AaronMortgage Calculator
Similar Listings Nearby
Community
- Address2515 Paisley Drive Temple TX
- SubdivisionThe Plains At Riverside Ph
- CityTemple
- CountyBell
- Zip Code76502
Subdivisions in Temple
- A Duggins
- Alta Vista
- ALTA VISTA PHASE III
- Atascosa Estates
- BELLA TERRA
- BELLA TERRA PHASE II
- Bellaire
- Bellview
- Bend
- Bentwood Phase III
- Carriage House Trails
- Cliffs of Canyon Creek
- Coughran Sub
- County View
- Crestview
- D H BUCHANAN
- Deer Grv
- Elmwood
- ENHANCED LIFE ESTATE
- FRIARS CREEK LANDING
- GP DIGGS
- Hardcastle
- Hartrick Bluff Dev
- Hartrick Ranch Ph I
- Hills Of Westwood Ph Ix
- Hocks Add
- Hospital Heights
- j o rice
- L Moore
- Lake Point Terrace
- Lake Pointe Ph Ii-A1
- Legacy Ranch
- Liberty Hill Ph III
- Long Comm Sub
- M Frazier
- Meadow Oaks
- Mesa Rdg Ph I
- Mockingbird Acres
- Mokum Ranch
- Monte Verde
- Monte Verde Phase II
- Moreno
- NORTH GATE
- Northest Hills First Extensions
- Northwest Hills 2nd Ext
- Oak Creek West
- OAK RIDGE
- Parks at Westfield
- Pendleton Road Sub
- Porter Hood Resub
- Ramblewood
- Reserve Pea Rdg Ph 1
- S Bottsford
- Sage Meadows
- South Pointe Ph I
- Southern Oaks
- Sunrise
- Sunrise 1st Ext
- Tal-Coe Place
- Tanglewood
- THE ENCLAVE AT LAKE BELTON PHASE II
- The Meadows
- The Oaks
- The Plains At Riverside Ph
- Villages Of Westfield Ph I
- West Ridge
- West Royal Addition
- West Side
- Western Hills 7th Ext Rep
- Western Hills 8th Ext
Market Summary
Current real estate data for Single Family in Temple as of Oct 18, 2026
48
Single Family Listed
150
Avg DOM
190
Avg $ / SqFt
$520,872
Avg List Price
Property Summary
- Located in the The Plains At Riverside Ph subdivision, 2515 Paisley Drive Temple TX is a Single Family for sale in Temple, TX, 76502. It is listed for $355,000 and features 3 beds, 3 baths, and has approximately 2,173 square feet of living space, and was originally constructed in 2018. The current price per square foot is $163. The average price per square foot for Single Family listings in Temple is $190. The average listing price for Single Family in Temple is $520,872. To schedule a showing of MLS#21285314 at 2515 Paisley Drive in Temple, TX, contact your Aaron Layman Properties agent at 940-209-2100.

2515 Paisley Drive
Temple, TX