




Location
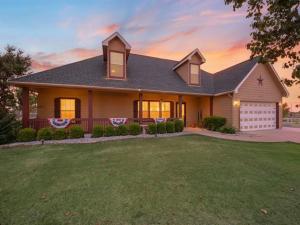
Outside city limits and sitting on a spacious 1-acre corner lot, this property offers the perfect blend of space, comfort, and functionality. You''re welcomed home by a charming front porch—just add your rocking chairs and enjoy the peaceful surroundings.
Inside, you''ll find an open-concept floor plan filled with natural light, creating a warm and inviting atmosphere. The spacious primary suite features an ensuite bathroom with dual sinks, a garden tub, walk-in shower, and a large walk-in closet. Two secondary bedrooms and a full bathroom are conveniently located downstairs.
Upstairs offers even more flexibility with a second living area that could serve as a game room, playroom, media room, or home office, along with two additional bedrooms and another full bathroom.
One of the standout features of this property is the detached 30×30 oversized garage-shop featuring two bay doors, including one oversized 9-foot-tall door—perfect for parking your boat, lifted truck, or creating the ultimate workshop space. The backyard is designed for entertaining and relaxing, complete with an extended covered patio featuring an outdoor grill and mini fridge, a cozy fire pit, and a charming built-in goldfish pond.
And here''s a fun bonus—be sure to ask us what''s hidden behind the shelves in the attached garage!
With the space to spread out, thoughtful features throughout, and the peaceful feel of country living just outside the city, this property is ready to welcome you home.
Inside, you''ll find an open-concept floor plan filled with natural light, creating a warm and inviting atmosphere. The spacious primary suite features an ensuite bathroom with dual sinks, a garden tub, walk-in shower, and a large walk-in closet. Two secondary bedrooms and a full bathroom are conveniently located downstairs.
Upstairs offers even more flexibility with a second living area that could serve as a game room, playroom, media room, or home office, along with two additional bedrooms and another full bathroom.
One of the standout features of this property is the detached 30×30 oversized garage-shop featuring two bay doors, including one oversized 9-foot-tall door—perfect for parking your boat, lifted truck, or creating the ultimate workshop space. The backyard is designed for entertaining and relaxing, complete with an extended covered patio featuring an outdoor grill and mini fridge, a cozy fire pit, and a charming built-in goldfish pond.
And here''s a fun bonus—be sure to ask us what''s hidden behind the shelves in the attached garage!
With the space to spread out, thoughtful features throughout, and the peaceful feel of country living just outside the city, this property is ready to welcome you home.
Property Details
Price:
$559,000
MLS #:
21338922
Status:
Active
Beds:
5
Baths:
3
Type:
Single Family
Subtype:
Single Family Residence
Subdivision:
Longspur Estates
Listed Date:
Jul 23, 2026
Finished Sq Ft:
2,351
Lot Size:
43,560 sqft / 1.00 acres (approx)
Year Built:
2006
Schools
School District:
Terrell ISD
Elementary School:
Burnett
Middle School:
Furlough
High School:
Terrell
Interior
Bathrooms Full
3
Cooling
Ceiling Fan(s), Central Air, Electric
Heating
Central, Electric
Interior Features
Cable TV Available, Eat-in Kitchen, High Speed Internet Available, Kitchen Island, Open Floorplan
Number Of Living Areas
2
Exterior
Exterior Features
Attached Grill, Covered Patio/Porch, Fire Pit, Rain Gutters, Outdoor Grill, Storage
Fencing
Wood
Garage Spaces
5
Lot Size Area
1.0000
Financial
See this Listing

Aaron a full-service broker serving the Northern DFW Metroplex. Aaron has two decades of experience in the real estate industry working with buyers, sellers and renters.
More About AaronMortgage Calculator
Similar Listings Nearby
Community
- Address15099 Saddle Ridge Circle Terrell TX
- SubdivisionLongspur Estates
- CityTerrell
- CountyKaufman
- Zip Code75160
Subdivisions in Terrell
- 3RG Addition
- A0020 – A BENNETT
- A0313
- A0409
- A0446
- A0491
- A0493
- A0535 – IRVINE JOSEPHUS S HUNT COUNTY
- A0560
- A0560 – JOS T VANDERHOYA
- Ables Spgs Ranchettes
- Ables Spgs West
- Abstract
- Alcris Estates 2
- AO175 R Peckham
- Bardwell Add
- Benj Kimberling
- Benj Kimberling, Tract 180.03, 62 Acres
- Bivins 1st
- Bowling Sub Unfiled
- Breezy Hill
- Breezy Hill Addition
- BREEZY HILL-P C SPRAY
- Briggs
- Brin
- Brooks
- Calvary Oaks Estate
- Country Club Estates
- Country Club Manor
- Country Meadows Estates
- County Line Farms Tr 2
- Coyote Hills
- Creekside Est
- Creekside Estate
- Creekside Estates
- Creekside Estates Ph 2
- Creekside Estates Ph 3
- David Harris Surv Abs #199
- DAVID MC IVER
- Dewberry 1st
- Dewberry 3rd
- Dewberry 4th
- Downtown District
- Duck Creek Gardens
- E ABLES
- ELISHA TURNER
- Elmo Original
- Elysium Estates
- Emerald Valley Estates
- Fairview
- Forrest Creek
- Forrest Creek Add
- FRIEND MC MAHAN
- Friend Mcmahan Surv Abs #313
- Fryer
- Glen Haven Ph 2
- Glen Haven Ph 3
- Grande Verde Sec 3
- Grayhawk Add Ph 2
- Green Meadow Farms
- Griffith & Griffith
- H A Breathwit
- Hamm Estates
- HENRY J LYNN
- Highland
- Howard
- Industrial
- Ingram Ranch Estates 1, 2 & 3
- Interstate 20 Estates
- Irvine
- J Esculan A-144
- J H RANDALL
- J J Rials SURV Abs #871
- J Westbrook
- Jc Hale A-202
- JNO FORD
- Johnson
- JOS T VANDERHOYA
- Jos T Vanderhoya, 35 Acres
- Juan Gonzales 1 League & Labor
- Juan Gonzales Surv A-169
- Kaeleen Estates
- Kennedy Heights
- Kings Creek
- L H ADAMS
- Lakeside Mdws Ph I
- Lawrence
- Lh Adams A-7
- Longspur Estates
- Lost Creek
- Lost Creek Estates
- M Gilbreath A-166
- M L Swing
- M L Swing A-501
- Mallard Lake Estates
- Mary Gilbreath
- Massengill 2nd
- MEADOW VISTA
- Meadow Vista Sub Sec
- Meadow Wood Park Ranch Estates
- Meridith
- Metrocrest Add
- Midland Heights
- Moore & Nash
- Morton Estates
- Mullaney Corp
- Nelson
- no
- Northspur
- Nursery Park
- Oak Hill Estates 1
- Oak Point Estates
- Oak Valley
- Paschall
- Paxton
- Phagan
- Pioneer Add
- Pioneer Terraces Add
- Poetry Estates
- Powe 1st
- Powe 2nd
- Proficient Add
- Q-D Add
- Quail Hollow
- R C Dixon Mailing Add
- R G Cartwright
- R Mead Surv Abs #325
- Randall Noe Add
- Rash First
- RiALS jOHN j
- Roberts Park
- Rose Hill
- Ruf Cut Ranch
- rural
- S Patton
- S0140
- S0520
- S3720
- S5600
- Scroggins Add
- Sleepy Hollow Meadows
- South Ridge 2, 3, 4, 5 & 6
- Spray 4th & 5th
- Stallings 2nd
- Stallings 3rd & 4th
- Stonebriar Way Sub
- Stroud
- Swing & Laws
- T F SMITH
- Tanger Add
- Tankersley 1st
- Taylor Farms
- TBD
- Terraces Ph 1 B
- Terraces Ph 1a
- Terrel Original
- TERRELL
- Terrell Original
- Terrell Rev
- Terrell Square Add
- The Hilborn Add
- Tiffin Place Add
- Timber Ridge Estates
- Tower Place Add
- Town North Estates 2
- Town North Estates 4
- Town North Estates 5 Ph 1
- Town North Estates 5 Ph 2
- Tran Sub
- Traylor Rep
- Tree Country Manor
- Trojan Horse Estates Ph II
- Turner Elisha
- Valverde
- Virginia Heights
- W C MOODY, TRACT 114.04; 2.306 ACRES
- W E Sullivan
- Warren
- Webster
- WESTERN ADDITION
- Westvue
- Whispering Oaks Ph IV
- Wilson Terrace
- Wilson Terrace 2 Rep
- Winners Circle
- Winners Circle 1 & 2 & 3 & 4
- Winners Circle 1&2&3&4, Ph 3
- Winners Circle Phase I, II, III, IV
- WM R Spencer
- WM Smith
- Woodlands Terrell
- Wyatt Cox Estate
- WYATT COX ESTATES
- Zagota Crossing
Market Summary
Current real estate data for Single Family in Terrell as of Sep 13, 2026
241
Single Family Listed
94
Avg DOM
199
Avg $ / SqFt
$411,847
Avg List Price
Property Summary
- Located in the Longspur Estates subdivision, 15099 Saddle Ridge Circle Terrell TX is a Single Family for sale in Terrell, TX, 75160. It is listed for $559,000 and features 5 beds, 3 baths, and has approximately 2,351 square feet of living space, and was originally constructed in 2006. The current price per square foot is $238. The average price per square foot for Single Family listings in Terrell is $199. The average listing price for Single Family in Terrell is $411,847. To schedule a showing of MLS#21338922 at 15099 Saddle Ridge Circle in Terrell, TX, contact your Aaron Layman Properties agent at 940-209-2100.

15099 Saddle Ridge Circle
Terrell, TX