




There are multiple listings for this address:
Location
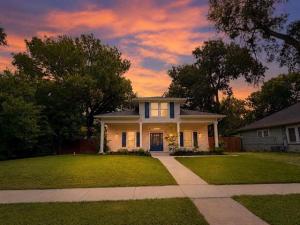
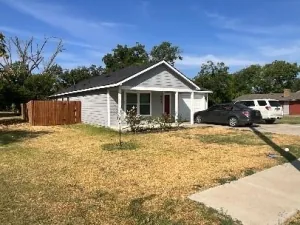
Discover the perfect blend of modern comfort and classic charm in this beautifully reimagined 3-bedroom, 3-full-bath home. This early 1900''s home was taken down to the studs and completely updated in 2022 with a new roof, new windows, new flooring, new bathrooms, new kitchen, new heating &' air system, new tankless hot water heater, new electrical panel &' wiring, in 2024 a detached 1 car garage with concrete floor was added! With an open-concept floor plan, this residence offers an abundance of space for both everyday living and effortless entertaining.
Step inside to a bright, airy living area that flows seamlessly into the heart of the home — a stunning chef’s kitchen featuring premium stainless steel appliances, custom-crafted cabinetry, and elegant Quartz countertops. The oversized eat-in island with a gas cooktop serves as the perfect gathering spot for family and friends, while the expansive walk-in pantry provides exceptional storage and organization.
The primary suite is a true retreat, boasting a spacious walk-in closet with convenient direct access to the laundry room. The luxurious primary bathroom impresses with a frameless glass walk-in shower and double vanity topped with beautiful quartz countertops. Second bedroom downstairs also has a full guest bathroom off the hallway.
Upstairs, you’ll find a versatile large bedroom or flexible game room complete with its own full bathroom, featuring quartz countertops and another elegant frameless walk-in shower — ideal for guests, teens, or a private retreat.
Outside, enjoy peaceful mornings or relaxing evenings on the charming front porch or the spacious covered back patio. This thoughtfully updated home combines functionality, style, and comfort in one of the most desirable layouts available.
Don’t miss your opportunity to make this move-in-ready gem your own!
Step inside to a bright, airy living area that flows seamlessly into the heart of the home — a stunning chef’s kitchen featuring premium stainless steel appliances, custom-crafted cabinetry, and elegant Quartz countertops. The oversized eat-in island with a gas cooktop serves as the perfect gathering spot for family and friends, while the expansive walk-in pantry provides exceptional storage and organization.
The primary suite is a true retreat, boasting a spacious walk-in closet with convenient direct access to the laundry room. The luxurious primary bathroom impresses with a frameless glass walk-in shower and double vanity topped with beautiful quartz countertops. Second bedroom downstairs also has a full guest bathroom off the hallway.
Upstairs, you’ll find a versatile large bedroom or flexible game room complete with its own full bathroom, featuring quartz countertops and another elegant frameless walk-in shower — ideal for guests, teens, or a private retreat.
Outside, enjoy peaceful mornings or relaxing evenings on the charming front porch or the spacious covered back patio. This thoughtfully updated home combines functionality, style, and comfort in one of the most desirable layouts available.
Don’t miss your opportunity to make this move-in-ready gem your own!
Property Details
Price:
$339,950
MLS #:
21327945
Status:
Active
Beds:
3
Baths:
3
Type:
Single Family
Subtype:
Single Family Residence
Subdivision:
Terrell Rev
Listed Date:
Jul 10, 2026
Finished Sq Ft:
2,206
Lot Size:
9,844 sqft / 0.23 acres (approx)
Year Built:
2022
Schools
School District:
Terrell ISD
Elementary School:
Burnett
Middle School:
Furlough
High School:
Terrell
Interior
Bathrooms Full
3
Cooling
Central Air
Heating
Central
Interior Features
Cable TV Available, High Speed Internet Available, Pantry
Number Of Living Areas
1
Exterior
Exterior Features
Covered Patio/Porch
Garage Spaces
1
Lot Size Area
0.2260
Financial
See this Listing

Aaron a full-service broker serving the Northern DFW Metroplex. Aaron has two decades of experience in the real estate industry working with buyers, sellers and renters.
More About AaronMortgage Calculator
Similar Listings Nearby
Community
- Address608 N Catherine Street Terrell TX
- SubdivisionTerrell Rev
- CityTerrell
- CountyKaufman
- Zip Code75160
Subdivisions in Terrell
- 3RG Addition
- A0020 – A BENNETT
- A0313
- A0409
- A0446
- A0491
- A0493
- A0535 – IRVINE JOSEPHUS S HUNT COUNTY
- A0560
- A0560 – JOS T VANDERHOYA
- Ables Spgs Ranchettes
- Ables Spgs West
- Abstract
- Alcris Estates 2
- AO175 R Peckham
- Bardwell Add
- Benj Kimberling
- Benj Kimberling, Tract 180.03, 62 Acres
- Bivins 1st
- Bowling Sub Unfiled
- Breezy Hill
- Breezy Hill Addition
- BREEZY HILL-P C SPRAY
- Briggs
- Brin
- Brooks
- Calvary Oaks Estate
- Country Club Estates
- Country Club Manor
- Country Meadows Estates
- County Line Farms Tr 2
- Coyote Hills
- Creekside Est
- Creekside Estate
- Creekside Estates
- Creekside Estates Ph 2
- Creekside Estates Ph 3
- David Harris Surv Abs #199
- DAVID MC IVER
- Dewberry 1st
- Dewberry 3rd
- Dewberry 4th
- Downtown District
- Duck Creek Gardens
- E ABLES
- ELISHA TURNER
- Elmo Original
- Elysium Estates
- Emerald Valley Estates
- Fairview
- Forrest Creek
- Forrest Creek Add
- FRIEND MC MAHAN
- Friend Mcmahan Surv Abs #313
- Fryer
- Glen Haven Ph 2
- Glen Haven Ph 3
- Grande Verde Sec 3
- Grayhawk Add Ph 2
- Green Meadow Farms
- Griffith & Griffith
- H A Breathwit
- Hamm Estates
- HENRY J LYNN
- Highland
- Howard
- Industrial
- Ingram Ranch Estates 1, 2 & 3
- Interstate 20 Estates
- Irvine
- J Esculan A-144
- J H RANDALL
- J J Rials SURV Abs #871
- J Westbrook
- Jc Hale A-202
- JNO FORD
- Johnson
- JOS T VANDERHOYA
- Jos T Vanderhoya, 35 Acres
- Juan Gonzales 1 League & Labor
- Juan Gonzales Surv A-169
- Kaeleen Estates
- Kennedy Heights
- Kings Creek
- L H ADAMS
- Lakeside Mdws Ph I
- Lawrence
- Lh Adams A-7
- Longspur Estates
- Lost Creek
- Lost Creek Estates
- M Gilbreath A-166
- M L Swing
- M L Swing A-501
- Mallard Lake Estates
- Mary Gilbreath
- Massengill 2nd
- MEADOW VISTA
- Meadow Vista Sub Sec
- Meadow Wood Park Ranch Estates
- Meridith
- Metrocrest Add
- Midland Heights
- Moore & Nash
- Morton Estates
- Mullaney Corp
- Nelson
- no
- Northspur
- Nursery Park
- Oak Hill Estates 1
- Oak Point Estates
- Oak Valley
- Paschall
- Paxton
- Phagan
- Pioneer Add
- Pioneer Terraces Add
- Poetry Estates
- Powe 1st
- Powe 2nd
- Proficient Add
- Q-D Add
- Quail Hollow
- R C Dixon Mailing Add
- R G Cartwright
- R Mead Surv Abs #325
- Randall Noe Add
- Rash First
- RiALS jOHN j
- Roberts Park
- Rose Hill
- Ruf Cut Ranch
- rural
- S Patton
- S0140
- S0520
- S3720
- S5600
- Scroggins Add
- Sleepy Hollow Meadows
- South Ridge 2, 3, 4, 5 & 6
- Spray 4th & 5th
- Stallings 2nd
- Stallings 3rd & 4th
- Stonebriar Way Sub
- Stroud
- Swing & Laws
- T F SMITH
- Tanger Add
- Tankersley 1st
- Taylor Farms
- TBD
- Terraces Ph 1 B
- Terraces Ph 1a
- Terrel Original
- TERRELL
- Terrell Original
- Terrell Rev
- Terrell Square Add
- The Hilborn Add
- Tiffin Place Add
- Timber Ridge Estates
- Tower Place Add
- Town North Estates 2
- Town North Estates 4
- Town North Estates 5 Ph 1
- Town North Estates 5 Ph 2
- Tran Sub
- Traylor Rep
- Tree Country Manor
- Trojan Horse Estates Ph II
- Turner Elisha
- Valverde
- Virginia Heights
- W C MOODY, TRACT 114.04; 2.306 ACRES
- W E Sullivan
- Warren
- Webster
- WESTERN ADDITION
- Westvue
- Whispering Oaks Ph IV
- Wilson Terrace
- Wilson Terrace 2 Rep
- Winners Circle
- Winners Circle 1 & 2 & 3 & 4
- Winners Circle 1&2&3&4, Ph 3
- Winners Circle Phase I, II, III, IV
- WM R Spencer
- WM Smith
- Woodlands Terrell
- Wyatt Cox Estate
- WYATT COX ESTATES
- Zagota Crossing
Market Summary
Current real estate data for Single Family in Terrell as of Oct 05, 2026
235
Single Family Listed
100
Avg DOM
194
Avg $ / SqFt
$400,420
Avg List Price
Property Summary
- Located in the Terrell Rev subdivision, 608 N Catherine Street Terrell TX is a Single Family for sale in Terrell, TX, 75160. It is listed for $339,950 and features 3 beds, 3 baths, and has approximately 2,206 square feet of living space, and was originally constructed in 2022. The current price per square foot is $154. The average price per square foot for Single Family listings in Terrell is $194. The average listing price for Single Family in Terrell is $400,420. To schedule a showing of MLS#21327945 at 608 N Catherine Street in Terrell, TX, contact your Aaron Layman Properties agent at 940-209-2100.

608 N Catherine Street
Terrell, TX
Location
Discover the perfect blend of modern comfort and classic charm in this beautifully reimagined 3-bedroom, 3-full-bath home. This early 1900''s home was taken down to the studs and completely updated in 2022 with a new roof, new windows, new flooring, new bathrooms, new kitchen, new heating &' air system, new tankless hot water heater, new electrical panel &' wiring, in 2024 a detached 1 car garage with concrete floor was added! With an open-concept floor plan, this residence offers an abundance of space for both everyday living and effortless entertaining.
Step inside to a bright, airy living area that flows seamlessly into the heart of the home — a stunning chef’s kitchen featuring premium stainless steel appliances, custom-crafted cabinetry, and elegant Quartz countertops. The oversized eat-in island with a gas cooktop serves as the perfect gathering spot for family and friends, while the expansive walk-in pantry provides exceptional storage and organization.
The primary suite is a true retreat, boasting a spacious walk-in closet with convenient direct access to the laundry room. The luxurious primary bathroom impresses with a frameless glass walk-in shower and double vanity topped with beautiful quartz countertops. Second bedroom downstairs also has a full guest bathroom off the hallway.
Upstairs, you’ll find a versatile large bedroom or flexible game room complete with its own full bathroom, featuring quartz countertops and another elegant frameless walk-in shower — ideal for guests, teens, or a private retreat.
Outside, enjoy peaceful mornings or relaxing evenings on the charming front porch or the spacious covered back patio. This thoughtfully updated home combines functionality, style, and comfort in one of the most desirable layouts available.
Don’t miss your opportunity to make this move-in-ready gem your own!
Step inside to a bright, airy living area that flows seamlessly into the heart of the home — a stunning chef’s kitchen featuring premium stainless steel appliances, custom-crafted cabinetry, and elegant Quartz countertops. The oversized eat-in island with a gas cooktop serves as the perfect gathering spot for family and friends, while the expansive walk-in pantry provides exceptional storage and organization.
The primary suite is a true retreat, boasting a spacious walk-in closet with convenient direct access to the laundry room. The luxurious primary bathroom impresses with a frameless glass walk-in shower and double vanity topped with beautiful quartz countertops. Second bedroom downstairs also has a full guest bathroom off the hallway.
Upstairs, you’ll find a versatile large bedroom or flexible game room complete with its own full bathroom, featuring quartz countertops and another elegant frameless walk-in shower — ideal for guests, teens, or a private retreat.
Outside, enjoy peaceful mornings or relaxing evenings on the charming front porch or the spacious covered back patio. This thoughtfully updated home combines functionality, style, and comfort in one of the most desirable layouts available.
Don’t miss your opportunity to make this move-in-ready gem your own!
Property Details
Price:
$1,995
MLS #:
21396963
Status:
Active
Beds:
3
Baths:
3
Type:
Rental
Subtype:
Single Family Residence
Subdivision:
Terrell Rev
Listed Date:
Sep 27, 2026
Finished Sq Ft:
2,206
Lot Size:
9,844 sqft / 0.23 acres (approx)
Year Built:
2022
Schools
School District:
Terrell ISD
Elementary School:
Burnett
Middle School:
Furlough
High School:
Terrell
Interior
Bathrooms Full
3
Cooling
Central Air
Heating
Central
Interior Features
Cable TV Available, High Speed Internet Available, Pantry
Number Of Living Areas
1
Exterior
Exterior Features
Covered Patio/Porch
Garage Spaces
1
Lot Size Area
0.2260
Financial
See this Listing
Aaron a full-service broker serving the Northern DFW Metroplex. Aaron has two decades of experience in the real estate industry working with buyers, sellers and renters.
More About AaronMortgage Calculator
Similar Listings Nearby
Community
- Address608 N Catherine Street Terrell TX
- SubdivisionTerrell Rev
- CityTerrell
- CountyKaufman
- Zip Code75160
Subdivisions in Terrell
- 3RG Addition
- A0020 – A BENNETT
- A0313
- A0409
- A0446
- A0491
- A0493
- A0535 – IRVINE JOSEPHUS S HUNT COUNTY
- A0560
- A0560 – JOS T VANDERHOYA
- Ables Spgs Ranchettes
- Ables Spgs West
- Abstract
- Alcris Estates 2
- AO175 R Peckham
- Bardwell Add
- Benj Kimberling
- Benj Kimberling, Tract 180.03, 62 Acres
- Bivins 1st
- Bowling Sub Unfiled
- Breezy Hill
- Breezy Hill Addition
- BREEZY HILL-P C SPRAY
- Briggs
- Brin
- Brooks
- Calvary Oaks Estate
- Country Club Estates
- Country Club Manor
- Country Meadows Estates
- County Line Farms Tr 2
- Coyote Hills
- Creekside Est
- Creekside Estate
- Creekside Estates
- Creekside Estates Ph 2
- Creekside Estates Ph 3
- David Harris Surv Abs #199
- DAVID MC IVER
- Dewberry 1st
- Dewberry 3rd
- Dewberry 4th
- Downtown District
- Duck Creek Gardens
- E ABLES
- ELISHA TURNER
- Elmo Original
- Elysium Estates
- Emerald Valley Estates
- Fairview
- Forrest Creek
- Forrest Creek Add
- FRIEND MC MAHAN
- Friend Mcmahan Surv Abs #313
- Fryer
- Glen Haven Ph 2
- Glen Haven Ph 3
- Grande Verde Sec 3
- Grayhawk Add Ph 2
- Green Meadow Farms
- Griffith & Griffith
- H A Breathwit
- Hamm Estates
- HENRY J LYNN
- Highland
- Howard
- Industrial
- Ingram Ranch Estates 1, 2 & 3
- Interstate 20 Estates
- Irvine
- J Esculan A-144
- J H RANDALL
- J J Rials SURV Abs #871
- J Westbrook
- Jc Hale A-202
- JNO FORD
- Johnson
- JOS T VANDERHOYA
- Jos T Vanderhoya, 35 Acres
- Juan Gonzales 1 League & Labor
- Juan Gonzales Surv A-169
- Kaeleen Estates
- Kennedy Heights
- Kings Creek
- L H ADAMS
- Lakeside Mdws Ph I
- Lawrence
- Lh Adams A-7
- Longspur Estates
- Lost Creek
- Lost Creek Estates
- M Gilbreath A-166
- M L Swing
- M L Swing A-501
- Mallard Lake Estates
- Mary Gilbreath
- Massengill 2nd
- MEADOW VISTA
- Meadow Vista Sub Sec
- Meadow Wood Park Ranch Estates
- Meridith
- Metrocrest Add
- Midland Heights
- Moore & Nash
- Morton Estates
- Mullaney Corp
- Nelson
- no
- Northspur
- Nursery Park
- Oak Hill Estates 1
- Oak Point Estates
- Oak Valley
- Paschall
- Paxton
- Phagan
- Pioneer Add
- Pioneer Terraces Add
- Poetry Estates
- Powe 1st
- Powe 2nd
- Proficient Add
- Q-D Add
- Quail Hollow
- R C Dixon Mailing Add
- R G Cartwright
- R Mead Surv Abs #325
- Randall Noe Add
- Rash First
- RiALS jOHN j
- Roberts Park
- Rose Hill
- Ruf Cut Ranch
- rural
- S Patton
- S0140
- S0520
- S3720
- S5600
- Scroggins Add
- Sleepy Hollow Meadows
- South Ridge 2, 3, 4, 5 & 6
- Spray 4th & 5th
- Stallings 2nd
- Stallings 3rd & 4th
- Stonebriar Way Sub
- Stroud
- Swing & Laws
- T F SMITH
- Tanger Add
- Tankersley 1st
- Taylor Farms
- TBD
- Terraces Ph 1 B
- Terraces Ph 1a
- Terrel Original
- TERRELL
- Terrell Original
- Terrell Rev
- Terrell Square Add
- The Hilborn Add
- Tiffin Place Add
- Timber Ridge Estates
- Tower Place Add
- Town North Estates 2
- Town North Estates 4
- Town North Estates 5 Ph 1
- Town North Estates 5 Ph 2
- Tran Sub
- Traylor Rep
- Tree Country Manor
- Trojan Horse Estates Ph II
- Turner Elisha
- Valverde
- Virginia Heights
- W C MOODY, TRACT 114.04; 2.306 ACRES
- W E Sullivan
- Warren
- Webster
- WESTERN ADDITION
- Westvue
- Whispering Oaks Ph IV
- Wilson Terrace
- Wilson Terrace 2 Rep
- Winners Circle
- Winners Circle 1 & 2 & 3 & 4
- Winners Circle 1&2&3&4, Ph 3
- Winners Circle Phase I, II, III, IV
- WM R Spencer
- WM Smith
- Woodlands Terrell
- Wyatt Cox Estate
- WYATT COX ESTATES
- Zagota Crossing
Market Summary
Property Summary
- Located in the Terrell Rev subdivision, 608 N Catherine Street Terrell TX is a Rental for sale in Terrell, TX, 75160. It is listed for $1,995 To schedule a showing of MLS#21396963 at 608 N Catherine Street in Terrell, TX, contact your Aaron Layman Properties agent at 940-209-2100.