




Location
Under construction. Estimated completion of late October to early November.
Experience luxury living in this exceptional custom home, thoughtfully designed with timeless finishes and functional spaces throughout. The impressive living room showcases soaring 19-foot ceilings, custom windows that fill the home with natural light, rich hardwood flooring, elegant arched passageways, and a stunning floor-to-ceiling stone fireplace.
The chef’s kitchen is beautifully appointed with custom cabinetry, an oversized walk-in pantry, pot filler, and premium finishes, making it perfect for entertaining and everyday living. Nearby, you’ll find a spacious laundry room with generous countertop workspace and a convenient mudroom with built-in bench.
The private primary suite offers a true retreat with a spa-inspired bathroom featuring floor-to-ceiling tile, luxurious finishes, and separate his-and-hers walk-in closets. A private mother-in-law suite with its own en-suite bath provides ideal accommodations for guests or multigenerational living.
Upstairs, a dramatic open bridge overlooks the main living area, creating an impressive architectural feature. An oversized game room offers endless possibilities for entertainment, while the loft provides flexible space for a home office, study, or reading nook with views of the first floor. Secondary bedrooms share a well-designed Jack-and-Jill bathroom.
Additional features include floor-to-ceiling tiled showers, abundant storage throughout, two attic access points, and dedicated storage space within the two-car garage.
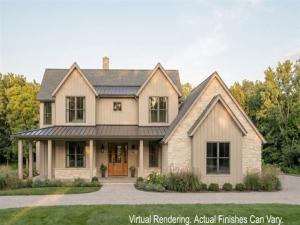
The exterior is equally impressive with beautiful stone and siding accents, elegant metal roof details, and an oversized covered front porch perfect for relaxing and enjoying the outdoors.
Every detail of this custom home reflects quality craftsmanship, thoughtful design, and luxurious comfort. Offering an ideal balance of elegance, functionality, and style, this one-of-a-kind home is ready to welcome you.
Experience luxury living in this exceptional custom home, thoughtfully designed with timeless finishes and functional spaces throughout. The impressive living room showcases soaring 19-foot ceilings, custom windows that fill the home with natural light, rich hardwood flooring, elegant arched passageways, and a stunning floor-to-ceiling stone fireplace.
The chef’s kitchen is beautifully appointed with custom cabinetry, an oversized walk-in pantry, pot filler, and premium finishes, making it perfect for entertaining and everyday living. Nearby, you’ll find a spacious laundry room with generous countertop workspace and a convenient mudroom with built-in bench.
The private primary suite offers a true retreat with a spa-inspired bathroom featuring floor-to-ceiling tile, luxurious finishes, and separate his-and-hers walk-in closets. A private mother-in-law suite with its own en-suite bath provides ideal accommodations for guests or multigenerational living.
Upstairs, a dramatic open bridge overlooks the main living area, creating an impressive architectural feature. An oversized game room offers endless possibilities for entertainment, while the loft provides flexible space for a home office, study, or reading nook with views of the first floor. Secondary bedrooms share a well-designed Jack-and-Jill bathroom.
Additional features include floor-to-ceiling tiled showers, abundant storage throughout, two attic access points, and dedicated storage space within the two-car garage.
The exterior is equally impressive with beautiful stone and siding accents, elegant metal roof details, and an oversized covered front porch perfect for relaxing and enjoying the outdoors.
Every detail of this custom home reflects quality craftsmanship, thoughtful design, and luxurious comfort. Offering an ideal balance of elegance, functionality, and style, this one-of-a-kind home is ready to welcome you.
Property Details
Price:
$749,990
MLS #:
21346561
Status:
Active
Beds:
4
Baths:
3.1
Type:
Single Family
Subtype:
Single Family Residence
Subdivision:
Whispering Oaks Ph IV
Listed Date:
Aug 1, 2026
Finished Sq Ft:
3,052
Lot Size:
43,560 sqft / 1.00 acres (approx)
Year Built:
2026
Schools
School District:
Terrell ISD
Elementary School:
Wood
Middle School:
Furlough
High School:
Terrell
Interior
Bathrooms Full
3
Bathrooms Half
1
Cooling
Ceiling Fan(s), Central Air, Electric
Fireplace Features
Electric, Living Room
Fireplaces Total
1
Flooring
Ceramic Tile, Hardwood, Wood
Heating
Central, Electric
Interior Features
Built-in Features, Cable TV Available, Decorative Lighting, Double Vanity, Kitchen Island, Open Floorplan, Pantry, Vaulted Ceiling(s), Walk- In Closet(s)
Number Of Living Areas
2
Exterior
Construction Materials
Siding, Wood
Exterior Features
Covered Patio/Porch
Fencing
None
Garage Spaces
2
Lot Size Area
1.0000
Financial
See this Listing

Aaron a full-service broker serving the Northern DFW Metroplex. Aaron has two decades of experience in the real estate industry working with buyers, sellers and renters.
More About AaronMortgage Calculator
Similar Listings Nearby
Community
- Address1822 County Road 2320 Terrell TX
- SubdivisionWhispering Oaks Ph IV
- CityTerrell
- CountyHunt
- Zip Code75160
Subdivisions in Terrell
- 3RG Addition
- A0020 – A BENNETT
- A0313
- A0409
- A0446
- A0491
- A0493
- A0535 – IRVINE JOSEPHUS S HUNT COUNTY
- A0560
- A0560 – JOS T VANDERHOYA
- Ables Spgs Ranchettes
- Ables Spgs West
- Abstract
- Alcris Estates 2
- AO175 R Peckham
- Bardwell Add
- Benj Kimberling
- Benj Kimberling, Tract 180.03, 62 Acres
- Bivins 1st
- Bowling Sub Unfiled
- Breezy Hill
- Breezy Hill Addition
- BREEZY HILL-P C SPRAY
- Briggs
- Brin
- Brooks
- Calvary Oaks Estate
- Country Club Estates
- Country Club Manor
- Country Meadows Estates
- County Line Farms Tr 2
- Coyote Hills
- Creekside Est
- Creekside Estate
- Creekside Estates
- Creekside Estates Ph 2
- Creekside Estates Ph 3
- David Harris Surv Abs #199
- DAVID MC IVER
- Dewberry 1st
- Dewberry 3rd
- Dewberry 4th
- Downtown District
- Duck Creek Gardens
- E ABLES
- ELISHA TURNER
- Elmo Original
- Elysium Estates
- Emerald Valley Estates
- Fairview
- Forrest Creek
- Forrest Creek Add
- FRIEND MC MAHAN
- Friend Mcmahan Surv Abs #313
- Fryer
- Glen Haven Ph 2
- Glen Haven Ph 3
- Grande Verde Sec 3
- Grayhawk Add Ph 2
- Green Meadow Farms
- Griffith & Griffith
- H A Breathwit
- Hamm Estates
- HENRY J LYNN
- Highland
- Howard
- Industrial
- Ingram Ranch Estates 1, 2 & 3
- Interstate 20 Estates
- Irvine
- J Esculan A-144
- J H RANDALL
- J J Rials SURV Abs #871
- J Westbrook
- Jc Hale A-202
- JNO FORD
- Johnson
- JOS T VANDERHOYA
- Jos T Vanderhoya, 35 Acres
- Juan Gonzales 1 League & Labor
- Juan Gonzales Surv A-169
- Kaeleen Estates
- Kennedy Heights
- Kings Creek
- L H ADAMS
- Lakeside Mdws Ph I
- Lawrence
- Lh Adams A-7
- Longspur Estates
- Lost Creek
- Lost Creek Estates
- M Gilbreath A-166
- M L Swing
- M L Swing A-501
- Mallard Lake Estates
- Mary Gilbreath
- Massengill 2nd
- MEADOW VISTA
- Meadow Vista Sub Sec
- Meadow Wood Park Ranch Estates
- Meridith
- Metrocrest Add
- Midland Heights
- Moore & Nash
- Morton Estates
- Mullaney Corp
- Nelson
- no
- Northspur
- Nursery Park
- Oak Hill Estates 1
- Oak Point Estates
- Oak Valley
- Paschall
- Paxton
- Phagan
- Pioneer Add
- Pioneer Terraces Add
- Poetry Estates
- Powe 1st
- Powe 2nd
- Proficient Add
- Q-D Add
- Quail Hollow
- R C Dixon Mailing Add
- R G Cartwright
- R Mead Surv Abs #325
- Randall Noe Add
- Rash First
- RiALS jOHN j
- Roberts Park
- Rose Hill
- Ruf Cut Ranch
- rural
- S Patton
- S0140
- S0520
- S3720
- S5600
- Scroggins Add
- Sleepy Hollow Meadows
- South Ridge 2, 3, 4, 5 & 6
- Spray 4th & 5th
- Stallings 2nd
- Stallings 3rd & 4th
- Stonebriar Way Sub
- Stroud
- Swing & Laws
- T F SMITH
- Tanger Add
- Tankersley 1st
- Taylor Farms
- TBD
- Terraces Ph 1 B
- Terraces Ph 1a
- Terrel Original
- TERRELL
- Terrell Original
- Terrell Rev
- Terrell Square Add
- The Hilborn Add
- Tiffin Place Add
- Timber Ridge Estates
- Tower Place Add
- Town North Estates 2
- Town North Estates 4
- Town North Estates 5 Ph 1
- Town North Estates 5 Ph 2
- Tran Sub
- Traylor Rep
- Tree Country Manor
- Trojan Horse Estates Ph II
- Turner Elisha
- Valverde
- Virginia Heights
- W C MOODY, TRACT 114.04; 2.306 ACRES
- W E Sullivan
- Warren
- Webster
- WESTERN ADDITION
- Westvue
- Whispering Oaks Ph IV
- Wilson Terrace
- Wilson Terrace 2 Rep
- Winners Circle
- Winners Circle 1 & 2 & 3 & 4
- Winners Circle 1&2&3&4, Ph 3
- Winners Circle Phase I, II, III, IV
- WM R Spencer
- WM Smith
- Woodlands Terrell
- Wyatt Cox Estate
- WYATT COX ESTATES
- Zagota Crossing
Market Summary
Current real estate data for Single Family in Terrell as of Oct 22, 2026
241
Single Family Listed
107
Avg DOM
194
Avg $ / SqFt
$396,724
Avg List Price
Property Summary
- Located in the Whispering Oaks Ph IV subdivision, 1822 County Road 2320 Terrell TX is a Single Family for sale in Terrell, TX, 75160. It is listed for $749,990 and features 4 beds, 3 baths, and has approximately 3,052 square feet of living space, and was originally constructed in 2026. The current price per square foot is $246. The average price per square foot for Single Family listings in Terrell is $194. The average listing price for Single Family in Terrell is $396,724. To schedule a showing of MLS#21346561 at 1822 County Road 2320 in Terrell, TX, contact your Aaron Layman Properties agent at 940-209-2100.

1822 County Road 2320
Terrell, TX