




Location
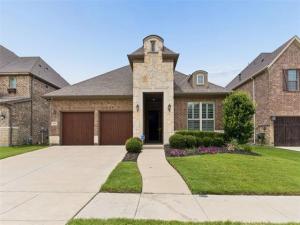
A long vaulted entry creates an impressive first impression while also providing privacy between the front door & the main living area. Thoughtfully designed for both comfort & function, this home offers a split bedroom layout with the secondary bedrooms positioned at the front of the home with their own bathroom, while the private primary suite is tucked away at the rear. There is no carpet, with neutral luxury vinyl plank flooring throughout for a clean, current look. The bathrooms are finished in tasteful, timeless selections that will appeal to a wide range of buyers. The kitchen is the heart of the home, featuring an oversized island that provides generous prep space & serves as a casual dining. Just off the kitchen is a micro office with built in desk and room for a chair, printer, etc. creating the perfect workspace. Plantation shutters on every window add warmth, charm, & an upgraded finish throughout the home. The 3 car tandem garage with epoxy flooring opens into a fantastic mudroom with cubbies, which connects to a laundry room with sink and then directly into the oversized primary closet, a layout that makes everyday living exceptionally convenient.
The back patio is designed to be enjoyed year round, complete with an automatic shades for a comfortable bug free retreat that is perfect for morning coffee or relaxing outdoors. The deck, made of recycled plastic, adds another thoughtful upgrade to the outdoor space. Plenty of grass remains for pets & additional outdoor activities. Paid off solar panels will transfer with the property for added efficiency & valu, with no lease or payoff concers for the buyer. Set in a delightful location with easy access to Austin Waters shops and restaurants, this home also enjoys wonderful community walking trails & a neighborhood pool. With neutral finishes, practical upgrades & a highly functional layout, this home offers an easy lifestyle in one of The Colony’s most desirable communities.
The back patio is designed to be enjoyed year round, complete with an automatic shades for a comfortable bug free retreat that is perfect for morning coffee or relaxing outdoors. The deck, made of recycled plastic, adds another thoughtful upgrade to the outdoor space. Plenty of grass remains for pets & additional outdoor activities. Paid off solar panels will transfer with the property for added efficiency & valu, with no lease or payoff concers for the buyer. Set in a delightful location with easy access to Austin Waters shops and restaurants, this home also enjoys wonderful community walking trails & a neighborhood pool. With neutral finishes, practical upgrades & a highly functional layout, this home offers an easy lifestyle in one of The Colony’s most desirable communities.
Property Details
Price:
$637,000
MLS #:
21305915
Status:
Active
Beds:
3
Baths:
2
Type:
Single Family
Subtype:
Single Family Residence
Subdivision:
Austin Waters East Ph 1
Listed Date:
Jun 18, 2026
Finished Sq Ft:
2,336
Lot Size:
6,185 sqft / 0.14 acres (approx)
Year Built:
2016
Schools
School District:
Lewisville ISD
Elementary School:
Memorial
Middle School:
Arbor Creek
High School:
Hebron
Interior
Bathrooms Full
2
Cooling
Ceiling Fan(s), Central Air, Electric
Fireplace Features
Gas, Living Room
Fireplaces Total
1
Flooring
Luxury Vinyl Plank
Heating
Central, Fireplace(s), Natural Gas
Interior Features
Cable TV Available, Decorative Lighting, Flat Screen Wiring, Granite Counters, High Speed Internet Available, Kitchen Island, Open Floorplan, Walk- In Closet(s)
Number Of Living Areas
1
Exterior
Community Features
Community Pool, Playground, Pool, Sidewalks
Construction Materials
Brick
Exterior Features
Covered Patio/Porch, Garden(s), Rain Gutters
Fencing
Wood
Garage Length
36
Garage Spaces
3
Garage Width
24
Lot Size Area
0.1420
Financial
Green Energy Efficient
12 inch+ Attic Insulation, Solar Electric System, Solar Electric System – Owned
See this Listing

Aaron a full-service broker serving the Northern DFW Metroplex. Aaron has two decades of experience in the real estate industry working with buyers, sellers and renters.
More About AaronMortgage Calculator
Similar Listings Nearby

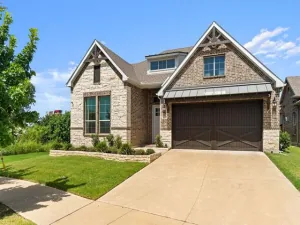
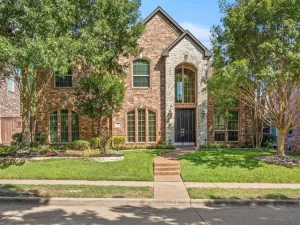
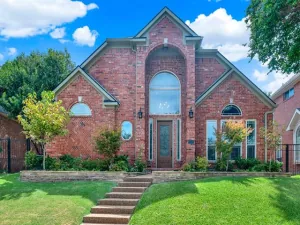
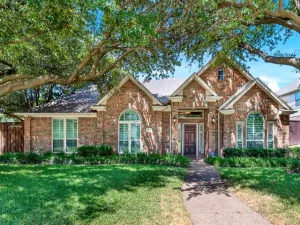
Community
- Address2604 Walnut Creek Lane The Colony TX
- SubdivisionAustin Waters East Ph 1
- CityThe Colony
- CountyDenton
- Zip Code75056
Subdivisions in The Colony
- 121 Office Plaza Condo
- Aberdeen At Tribute Ph 1
- Aberdeen At Tribute Ph 2
- Aberdeen At Tribute Ph 3
- Austin Waters East Ph 1
- Austin Waters East Ph II
- Balmerino At Tribute Ph 1
- Balmerino At Tribute Ph 2
- BB LIVING AT THE TRIBUTE
- Bbb & C
- Brentwood Court Add
- BRENTWOOD COURT ADDITION
- Camey Place
- Castle Hills Ph IV Sec B
- Castle Hills Ph VI Sec C
- CHELSEA GREEN AT THE TRIBUTE
- Colony 10
- Colony 11
- Colony 12
- Colony 13
- Colony 14
- Colony 14 Ph A
- Colony 15
- Colony 16
- Colony 17
- Colony 19
- Colony 2
- Colony 20
- Colony 21
- Colony 22
- Colony 23
- Colony 24
- Colony 25
- Colony 26
- Colony 27
- Colony 28
- Colony 29
- Colony 3
- Colony 31
- Colony 4 Sec B
- Colony 5
- Colony 6
- Colony 7
- Colony 8
- Colony 9
- COLONY NO 1
- COLONY NO 16
- Colony No 18
- Colony No 24
- Colony No 29
- COLONY NO 5
- Colony NO 9
- CROSSROADS CENTRE NORTH
- Garza Lake Estates
- Haven Hills Mobile Home Estate
- Kimbre Mgmnt LLP
- Lake Ridge Estates Lewisville
- Legend Bend Ph I
- Legend Bend Ph II
- Legend Crest Ph I
- Legend Crest Ph II
- Legend Crest Ph III
- Legend Crest Ph IV
- Legend Crest Ph Ix
- Legend Crest Ph V
- Legend Crest Ph VI
- Legend Crest Ph Vii
- Legend Crest Viii
- Legend Glen Ph I
- Legend Trails Ph I
- Legend Trails Ph II
- Legend Trails Ph III
- Northpointe Ph 1
- Northpointe Ph 2
- Northpointe Ph 3
- Parks Of Austin Ranch Add
- Ridgepointe Ph 1a
- Ridgepointe Ph 2-B
- Ridgepointe Ph 3
- Ridgepointe Ph 5
- Somerset At Tribute
- Stewart Peninsula Cottonwood S
- Stewart Peninsula Cypress Cove
- Stewart Peninsula Northshore
- Stewart Peninsula Southshore P
- Stewart Peninsula The Heights
- Stonehaven At Tribute Ph 1
- Stonehaven At Tribute Ph 2
- The Cascades At The Legends Ph
- The Colony
- The Gardens At Tribute
- The Gardens At Tribute Ph 1
- The Gardens At Tribute Ph 2
- The Glen At Tribute Ph 1
- The Glen Ph 2 At Tribute
- The Lochs At Tribute Ph 1b
- The Lochs At Tribute Ph 2
- The Lochs At Tribute Ph 3
- The Tribute
- The Tribute – Waterford Pt.
- The Waters Edge
- Tullamore Meadows At Tribute P
- Village At The Point
- Waterford Point
- Waterford Point – The Tribute
- Waterford Point Ph 3
- Waterford Point Ph 4
- Waterford Point Phas
- Westbury
- Westbury – Tribute Ph 3b
- Westbury – Tribute Ph 4
- Westbury at Tribute
- Westbury At Tribute Ph 1b
- Westbury At Tribute Ph 2
- Westbury Tribute Ph 3a
- Westbury Tribute Ph 3b
- Westbury Tribute Ph 4
- Westbury-Tribute Ph 4
- Westport Lake View Villas
- Westport Lakeview Villas
- Windhaven Crossing Addition Phase B
Market Summary
Current real estate data for Single Family in The Colony as of Sep 13, 2026
158
Single Family Listed
65
Avg DOM
234
Avg $ / SqFt
$596,545
Avg List Price
Property Summary
- Located in the Austin Waters East Ph 1 subdivision, 2604 Walnut Creek Lane The Colony TX is a Single Family for sale in The Colony, TX, 75056. It is listed for $637,000 and features 3 beds, 2 baths, and has approximately 2,336 square feet of living space, and was originally constructed in 2016. The current price per square foot is $273. The average price per square foot for Single Family listings in The Colony is $234. The average listing price for Single Family in The Colony is $596,545. To schedule a showing of MLS#21305915 at 2604 Walnut Creek Lane in The Colony, TX, contact your Aaron Layman Properties agent at 940-209-2100.

2604 Walnut Creek Lane
The Colony, TX