





Location
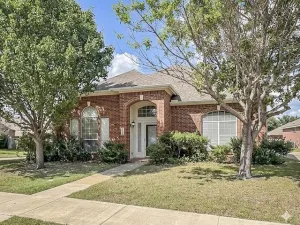
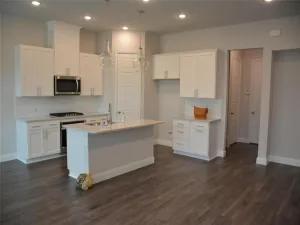
Welcome to this beautifully maintained and thoughtfully updated home featuring stylish designer finishes throughout. The inviting eat-in kitchen offers granite countertops, a tile backsplash, an apron-front sink, and ample space for everyday dining. The spacious primary suite serves as a relaxing retreat with dual sinks, a dedicated vanity accented by a charming shiplap feature wall, a soaking tub, and a separate shower. Step outside to a beautifully landscaped backyard complete with an oversized covered patio, ceiling fan, and privacy fence—perfect for entertaining or enjoying quiet evenings outdoors. Refrigerator provided, but not warranted.
Pets limited to (1) or (2) small dog(s) or cat(s) weighing no more than 50 lbs combined with a $30 per month, non-refundable pet acceptance fee per pet. Additional fees upon approval: $150 tenant onboarding fee and $40 per month resident benefit package fee. Tenant or tenants agent must verify room measurements and schools. Phones are answered during business hours, Mon-Fri, 9- 5 pm. Applicants must submit a photo with their pet(s) as part of the application. See Tenant Selection Criteria for pet screening link. NO SMOKING IN THE HOUSE OR GARAGE.
Pets limited to (1) or (2) small dog(s) or cat(s) weighing no more than 50 lbs combined with a $30 per month, non-refundable pet acceptance fee per pet. Additional fees upon approval: $150 tenant onboarding fee and $40 per month resident benefit package fee. Tenant or tenants agent must verify room measurements and schools. Phones are answered during business hours, Mon-Fri, 9- 5 pm. Applicants must submit a photo with their pet(s) as part of the application. See Tenant Selection Criteria for pet screening link. NO SMOKING IN THE HOUSE OR GARAGE.
Property Details
Price:
$2,495
MLS #:
21328519
Status:
Active
Beds:
3
Baths:
2
Type:
Rental
Subtype:
Single Family Residence
Subdivision:
Ridgepointe Ph 2-B
Listed Date:
Jul 11, 2026
Finished Sq Ft:
1,835
Lot Size:
5,706 sqft / 0.13 acres (approx)
Year Built:
1997
Schools
School District:
Lewisville ISD
Elementary School:
Camey
Middle School:
Lakeview
High School:
The Colony
Interior
Bathrooms Full
2
Cooling
Ceiling Fan(s), Central Air, Electric
Fireplace Features
Gas Starter
Fireplaces Total
1
Flooring
Luxury Vinyl Plank
Heating
Central, Natural Gas
Interior Features
Decorative Lighting
Number Of Living Areas
1
Number Of Pets Allowed
2
Exterior
Fencing
Wood, Wrought Iron
Garage Spaces
2
Lot Size Area
0.1310
Number Of Vehicles
2
Financial
See this Listing

Aaron a full-service broker serving the Northern DFW Metroplex. Aaron has two decades of experience in the real estate industry working with buyers, sellers and renters.
More About AaronMortgage Calculator
Similar Listings Nearby
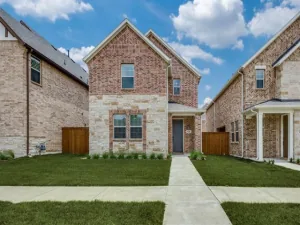
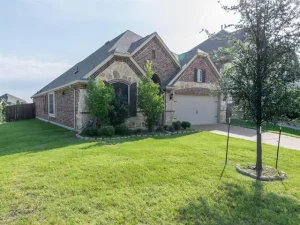
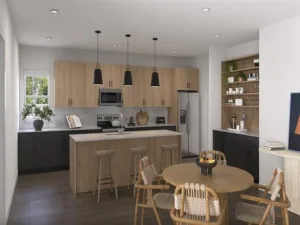
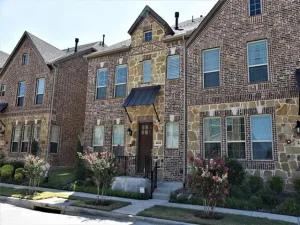
Community
- Address4516 Highridge Drive The Colony TX
- SubdivisionRidgepointe Ph 2-B
- CityThe Colony
- CountyDenton
- Zip Code75056
Subdivisions in The Colony
- 121 Office Plaza Condo
- Aberdeen At Tribute Ph 1
- Aberdeen At Tribute Ph 2
- Aberdeen At Tribute Ph 3
- Austin Waters East Ph 1
- Austin Waters East Ph II
- Balmerino At Tribute Ph 1
- Balmerino At Tribute Ph 2
- BB LIVING AT THE TRIBUTE
- Bbb & C
- Brentwood Court Add
- BRENTWOOD COURT ADDITION
- Camey Place
- Castle Hills Ph IV Sec B
- Castle Hills Ph VI Sec C
- CHELSEA GREEN AT THE TRIBUTE
- Colony 10
- Colony 11
- Colony 12
- Colony 13
- Colony 14
- Colony 14 Ph A
- Colony 15
- Colony 16
- Colony 17
- Colony 19
- Colony 2
- Colony 20
- Colony 21
- Colony 22
- Colony 23
- Colony 24
- Colony 25
- Colony 26
- Colony 27
- Colony 28
- Colony 29
- Colony 3
- Colony 31
- Colony 4 Sec B
- Colony 5
- Colony 6
- Colony 7
- Colony 8
- Colony 9
- COLONY NO 1
- COLONY NO 16
- Colony No 18
- Colony No 24
- Colony No 29
- COLONY NO 5
- Colony NO 9
- CROSSROADS CENTRE NORTH
- Garza Lake Estates
- Haven Hills Mobile Home Estate
- Kimbre Mgmnt LLP
- Lake Ridge Estates Lewisville
- Legend Bend Ph I
- Legend Bend Ph II
- Legend Crest Ph I
- Legend Crest Ph II
- Legend Crest Ph III
- Legend Crest Ph IV
- Legend Crest Ph Ix
- Legend Crest Ph V
- Legend Crest Ph VI
- Legend Crest Ph Vii
- Legend Crest Viii
- Legend Glen Ph I
- Legend Trails Ph I
- Legend Trails Ph II
- Legend Trails Ph III
- Northpointe Ph 1
- Northpointe Ph 2
- Northpointe Ph 3
- Parks Of Austin Ranch Add
- Ridgepointe Ph 1a
- Ridgepointe Ph 2-B
- Ridgepointe Ph 3
- Ridgepointe Ph 5
- Somerset At Tribute
- Stewart Peninsula Cottonwood S
- Stewart Peninsula Cypress Cove
- Stewart Peninsula Northshore
- Stewart Peninsula Southshore P
- Stewart Peninsula The Heights
- Stonehaven At Tribute Ph 1
- Stonehaven At Tribute Ph 2
- The Cascades At The Legends Ph
- The Colony
- The Gardens At Tribute
- The Gardens At Tribute Ph 1
- The Gardens At Tribute Ph 2
- The Glen At Tribute Ph 1
- The Glen Ph 2 At Tribute
- The Lochs At Tribute Ph 1b
- The Lochs At Tribute Ph 2
- The Lochs At Tribute Ph 3
- The Tribute
- The Tribute – Waterford Pt.
- The Waters Edge
- Tullamore Meadows At Tribute P
- Village At The Point
- Waterford Point
- Waterford Point – The Tribute
- Waterford Point Ph 3
- Waterford Point Ph 4
- Waterford Point Phas
- Westbury
- Westbury – Tribute Ph 3b
- Westbury – Tribute Ph 4
- Westbury at Tribute
- Westbury At Tribute Ph 1b
- Westbury At Tribute Ph 2
- Westbury Tribute Ph 3a
- Westbury Tribute Ph 3b
- Westbury Tribute Ph 4
- Westbury-Tribute Ph 4
- Westport Lake View Villas
- Westport Lakeview Villas
- Windhaven Crossing Addition Phase B
Market Summary
Current real estate data for Rental in The Colony as of Jul 15, 2026
86
Rental Listed
44
Avg DOM
1
Avg $ / SqFt
$3,048
Avg List Price
Property Summary
- Located in the Ridgepointe Ph 2-B subdivision, 4516 Highridge Drive The Colony TX is a Rental for sale in The Colony, TX, 75056. It is listed for $2,495 To schedule a showing of MLS#21328519 at 4516 Highridge Drive in The Colony, TX, contact your Aaron Layman Properties agent at 940-209-2100.

4516 Highridge Drive
The Colony, TX