




Location
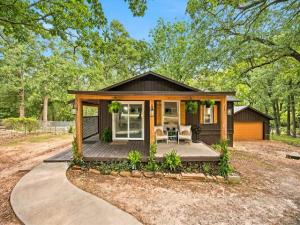
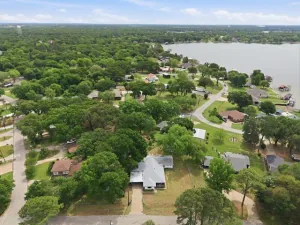
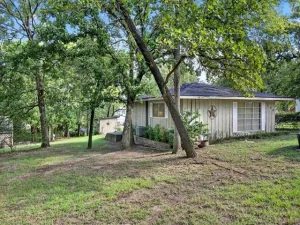
Incredible opportunity to purchase a totally renovated lake home that is move-in ready and shows like a model home. Majestic trees welcome your arrival and provide the privacy you have been waiting for. Veranda style porch is the perfect place for relaxation and soaking in the scenery. Step inside this perfectly renovated home with attention to detail in every room. Newly installed sand and stain oak flooring, decorative lighting, hardware and fixtures, live edge wood oak countertops, and upscale appliances are only a few of this home’s many amenities. This dream kitchen will charm the chef in your home with its farm-style sink, designer hardware and fixtures live edge wood oak countertops and backsplash, tons of cabinetry, upscale appliances and breakfast bar. Kitchen overlooks dining area with an incredible chandelier perfect for hosting family gatherings. Escape to the master retreat, featuring a master bedroom with a sitting area that opens onto a beautifully updated spa-style bath. Your guests will not want to leave this fabulous guest room with designer touches everywhere you look. Third bedroom can double as a home office and has a roomy closet and designer touches. Spacious treelined backyard is a plus. Just moments from the lake, this is perfect for a lake home or your forever home. This rare find is one of a kind. You will love everything about this home. Don’t miss it.
Property Details
Price:
$315,000
MLS #:
21312869
Status:
Active
Beds:
3
Baths:
1.1
Type:
Single Family
Subtype:
Single Family Residence
Subdivision:
J Gardner-D Williams Surs Arno
Listed Date:
Jul 10, 2026
Finished Sq Ft:
1,039
Lot Size:
18,338 sqft / 0.42 acres (approx)
Year Built:
1966
Schools
School District:
Mabank ISD
Elementary School:
Lakeview
High School:
Mabank
Interior
Bathrooms Full
1
Bathrooms Half
1
Cooling
Ceiling Fan(s), Central Air
Fireplace Features
None
Flooring
Wood
Heating
Central
Interior Features
Cable TV Available, Chandelier, Decorative Lighting, Eat-in Kitchen, Flat Screen Wiring, High Speed Internet Available, Kitchen Island, Natural Woodwork, Open Floorplan, Paneling, Pantry, Wainscoting, Walk- In Closet(s), Wired for Data
Number Of Living Areas
1
Exterior
Community Features
Boat Ramp, Community Dock, Fishing, Greenbelt, Jogging Path/Bike Path, Lake, Racquet Ball, Tennis Court(s)
Construction Materials
Wood
Exterior Features
Covered Deck, Covered Patio/Porch, Private Yard
Fencing
Chain Link
Garage Spaces
2
Lot Size Area
0.4210
Financial
See this Listing

Aaron a full-service broker serving the Northern DFW Metroplex. Aaron has two decades of experience in the real estate industry working with buyers, sellers and renters.
More About AaronMortgage Calculator
Similar Listings Nearby

Community
- Address417 Shady Trail Tool TX
- SubdivisionJ Gardner-D Williams Surs Arno
- CityTool
- CountyHenderson
- Zip Code75143
Subdivisions in Tool
- 5\’ Developer Strip Royal Oaks
- A0659
- Anchorage Condos
- Anchorage Condos Ph I
- Arnold Hills
- Arnold Hills Sub
- ARNOLD HILLS SUBD
- BROWN SUR
- Cedar Crk Center
- Cedarcrest Shores Estate
- Cedarcrest Shores Estates
- Deep Meadows
- Driftwood Beach
- Driftwood Beach Add
- Forest Acres
- Forest Park Add
- G HANCOCK SUR
- Heather Woods Add Sec 01
- Heather Woods Sec 02
- Heather Woods Sec 1
- Heather Woods Subdivision
- Island Oaks
- Island Oaks Sub
- Isle of View
- Isle of View I
- Ivys Woodlands Acres Sec A
- Jeremiah Crabb
- Lakeway Estate
- Lakeway Estates
- Mason Addition
- Meazells Cedar Shores
- Meazells Cedar Shrss Sec 02 P
- N
- Ng Russell A-660
- Paradise Bay
- Paradise Bay 1
- Paradise Bay Add
- Paradise Bay Sub
- Point of View
- Port Ocall Add
- Royal Oaks
- Royal Oaks Sec 01
- Royal Oaks Sub
- Tbt Rolling Acres
- The Groves at Cedar Creek
- The Groves at Cedar Creek Lake
- Thurman Estates 2
- Tool
- Trade Winds
- Trade Winds Add 01 Filing
- Trade Winds Add 2nd Filing
- Tradewinds Add
- Villa Cove
- WESTWOOD BEACH
- Westwood Beach #1
- Westwood Beach 01
- Westwood Beach Add
- Westwood Beach Sec 01
- Westwood Beach Sec 02
- Westwood Beach Sub Sec 2
- Wildwood Acres
- Wildwood Acres Add
- Windward Cove
Market Summary
Current real estate data for Single Family in Tool as of Oct 10, 2026
67
Single Family Listed
133
Avg DOM
246
Avg $ / SqFt
$494,426
Avg List Price
Property Summary
- Located in the J Gardner-D Williams Surs Arno subdivision, 417 Shady Trail Tool TX is a Single Family for sale in Tool, TX, 75143. It is listed for $315,000 and features 3 beds, 1 baths, and has approximately 1,039 square feet of living space, and was originally constructed in 1966. The current price per square foot is $303. The average price per square foot for Single Family listings in Tool is $246. The average listing price for Single Family in Tool is $494,426. To schedule a showing of MLS#21312869 at 417 Shady Trail in Tool, TX, contact your Aaron Layman Properties agent at 940-209-2100.

417 Shady Trail
Tool, TX