




Location
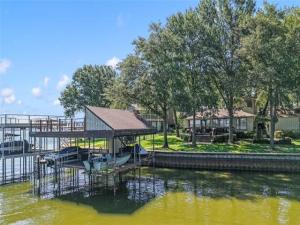
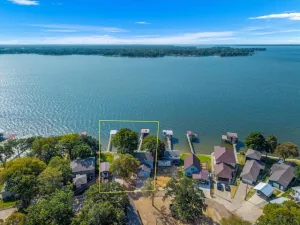
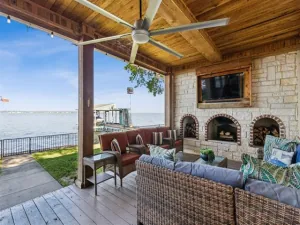
Ideally positioned at the mouth of a wide cove just off open water, this exceptional lakefront home offers fabulous water views, approximately 115 feet of shoreline, a beautifully landscaped expansive lot, and a lakeside deck nestled beneath mature trees. The main home features 3 beds and 3 baths, while the detached guest quarters provide additional sleeping accommodations allowing this property to function as a 4-bed lake retreat. Inside, you''ll find two primary suites, including a main-level primary boasting two walk-in closets, beautiful water views, and direct access to the approximately 360sqft glass-enclosed sunroom. A guest bedroom and full bath are also located on the main level for added convenience.The approximately 550-square-foot upstairs primary suite, completed in 2009 above the garage, offers a private retreat with peaceful lake views, an ensuite bath featuring a spacious walk-in shower, and abundant built-in storage. The open-concept floor plan creates a warm and inviting atmosphere with a spacious living area centered around a fireplace that flows seamlessly into the dining area and kitchen. The glass-enclosed sunroom provides a second living area- the perfect place to relax year-round while enjoying the lake views and natural light. Outdoor amenities include a covered pergola with a 220-volt electrical hookup for a future hot tub, a Spider Misting System surrounding the home''s roofline, lakeside deck, and boathouse, and a detached workshop with electricity—perfect for hobbies, storage, or projects. The boathouse is equally impressive, featuring two boat slips, two personal watercraft pod lifts, and a spacious party deck finished with low-maintenance composite decking. A large storage room on the party deck provides convenient space for all your lake toys and equipment, making it easy to enjoy everything Cedar Creek Lake has to offer.
Property Details
Price:
$749,000
MLS #:
21342799
Status:
Active
Beds:
4
Baths:
3
Type:
Single Family
Subtype:
Single Family Residence
Subdivision:
Trade Winds
Listed Date:
Jul 30, 2026
Finished Sq Ft:
2,308
Lot Size:
10,367 sqft / 0.24 acres (approx)
Year Built:
1974
Schools
School District:
Malakoff ISD
Elementary School:
Tool
Middle School:
Malakoff
High School:
Malakoff
Interior
Bathrooms Full
3
Cooling
Ceiling Fan(s), Central Air, Electric
Fireplace Features
Wood Burning
Fireplaces Total
1
Flooring
Carpet, Laminate, Tile, Varies
Heating
Central, Electric, Fireplace(s)
Interior Features
Built-in Features, Flat Screen Wiring, High Speed Internet Available, Open Floorplan, Walk- In Closet(s), Second Primary Bedroom
Number Of Living Areas
2
Exterior
Community Features
Community Dock, Park, Playground
Construction Materials
Rock/Stone, Siding, Wood
Exterior Features
Dock, Rain Gutters, Misting System
Fencing
Back Yard, Chain Link, Wrought Iron
Garage Spaces
2
Lot Size Area
0.2380
Waterfront Features
Lake Front, Personal Watercraft Lift, Retaining Wall – Steel
Financial
See this Listing

Aaron a full-service broker serving the Northern DFW Metroplex. Aaron has two decades of experience in the real estate industry working with buyers, sellers and renters.
More About AaronMortgage Calculator
Similar Listings Nearby


Community
- Address1820 Bounty View Drive Tool TX
- SubdivisionTrade Winds
- CityTool
- CountyHenderson
- Zip Code75143
Subdivisions in Tool
- 5 Developer Strip Royal Oaks
- A0659
- AB 360 G HANCOCK SUR, TR 28A RE: TR 6A-18
- Anchorage Condos Ph I
- Arnold Hills
- Arnold Hills Sub
- ARNOLD HILLS SUBD
- Cedar Crk Center Sub
- Cedarcrest Shores
- Cedarcrest Shores Estate
- CEDARCREST SHORES ESTS
- Country Acres Sub
- Forest Acres
- Groves
- Heather Woods Add Sec 01
- Heather Woods Sec 1
- Heather Woods Sec 2
- Heather Woods Sub Sec III
- Indian Hills Sub
- Island Oaks Sub
- Isle of Veiw Sec 01
- Isle of View
- Isle of View I
- J Gardner-D Williams Surs Arno
- Lakeway Estate
- Mason Addition
- Ng Russell A-660
- PARADISE BAY
- Paradise Bay Add
- Point-O-Retreat Sub
- Port Ocall Corr
- Royal Oaks
- Royal Oaks Sub
- S4516
- Sport-N-Rest Harbor
- Tbt Rolling Acres
- The Groves at Cedar Creek
- Tool
- Trade Winds
- Trade Winds Add
- Tradewinds Add
- Tradwinds
- West Cedar Crk Homesites
- Westwood Beach 01
- Westwood Beach Sub Sec 2
- Wildwood
- Wildwood Acres
- Wildwood Acres Add
- Wildwood Acres Sub
Market Summary
Current real estate data for Single Family in Tool as of Nov 05, 2026
66
Single Family Listed
157
Avg DOM
248
Avg $ / SqFt
$492,251
Avg List Price
Property Summary
- Located in the Trade Winds subdivision, 1820 Bounty View Drive Tool TX is a Single Family for sale in Tool, TX, 75143. It is listed for $749,000 and features 4 beds, 3 baths, and has approximately 2,308 square feet of living space, and was originally constructed in 1974. The current price per square foot is $325. The average price per square foot for Single Family listings in Tool is $248. The average listing price for Single Family in Tool is $492,251. To schedule a showing of MLS#21342799 at 1820 Bounty View Drive in Tool, TX, contact your Aaron Layman Properties agent at 940-209-2100.

1820 Bounty View Drive
Tool, TX