




Location
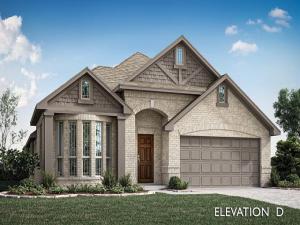
NEW! NEVER LIVED IN. Cypress plan from Bloomfield Homes, expected complete with construction Ready October 2026! A well-planned single-story with 4 bedrooms, 2 baths, and a study — everything on one level, no stairs to climb. The family room centers on a tile fireplace that runs all the way to the mantle, a finished detail you notice the moment you walk in, and bay windows pull in natural light through the day. Laminate wood floors run throughout the main areas, with carpet in all four bedrooms where you want it soft underfoot. The Deluxe Kitchen is the workhorse here — quartz countertops, generous cabinetry, and an open connection to the living space so you''re never cooking alone. It''s an all-electric kitchen, simple and efficient. The study sits apart from the bedrooms, ready for a home office or a quiet room to read. The Primary Suite offers a walk-in closet and garden tub, with well-sized secondary bedrooms nearby. Out back, a covered patio extends the living space into the yard, and the interior lot keeps the setting quiet. More highlights of this home include a custom 8'' front door, rain gutters, a 2-car garage, and the energy-efficient features standard in every Bloomfield Home! Call or visit Bloomfield at Anderson Crossing to explore the full offer.
Property Details
Price:
$379,900
MLS #:
21327631
Status:
Active
Beds:
4
Baths:
2
Type:
Single Family
Subtype:
Single Family Residence
Subdivision:
Anderson Crossing
Listed Date:
Jul 10, 2026
Finished Sq Ft:
2,034
Lot Size:
5,998 sqft / 0.14 acres (approx)
Year Built:
2026
Schools
School District:
Trenton ISD
Elementary School:
Trenton
Middle School:
Trenton
High School:
Trenton
Interior
Bathrooms Full
2
Cooling
Ceiling Fan(s), Central Air, Electric
Fireplace Features
Family Room, Wood Burning
Fireplaces Total
1
Flooring
Carpet, Laminate, Tile
Heating
Central, Electric, Fireplace(s)
Interior Features
Built-in Features, Cable TV Available, Double Vanity, Eat-in Kitchen, Granite Counters, High Speed Internet Available, Kitchen Island, Open Floorplan, Pantry, Walk- In Closet(s)
Number Of Living Areas
1
Exterior
Community Features
Playground
Construction Materials
Brick
Exterior Features
Covered Patio/Porch, Rain Gutters, Private Yard
Fencing
Back Yard, Fenced, Wood
Garage Length
19
Garage Spaces
2
Garage Width
20
Lot Size Area
5998.0000
Lot Size Dimensions
50×120
Vegetation
Grassed
Financial
See this Listing

Aaron a full-service broker serving the Northern DFW Metroplex. Aaron has two decades of experience in the real estate industry working with buyers, sellers and renters.
More About AaronMortgage Calculator
Similar Listings Nearby
Community
- Address1261 Emily Drive Trenton TX
- SubdivisionAnderson Crossing
- CityTrenton
- CountyFannin
- Zip Code75490
Subdivisions in Trenton
- 0000
- A0032 J Aldridge, Acres 22
- A0054 C BREEDIN, ACRES 2.469
- A0125 L BLODOCK, ACRES 10.006
- A0179 D Crenshaw, Acres 12.736
- A0190 W Chisure 53.509 acres
- A0258 A Connelly
- A0267 WL & WP Clark
- A0287
- A0461 R W GRAVES, ACRES 90.0+
- A0784 M MOORE
- A0890, J. PATTON SURVEY
- A0972 L RUTLEDGE
- A1214 W WILLIAMS, ACRES 18.67, POA
- A1232 J Zepada
- A1318 M E WILLIAMS, ACRES 7.456
- Anderson Crossing
- Brushy Creek Estates Add
- Butler Add
- C R Saunders
- Crenshaw
- D Crenshaw
- Earnhart Add
- Garner Echols Add
- H C Hurst
- Holmes
- Indian Creek
- Indian Creek Add
- Indian Creek Estates
- Indian Crk Ests
- J MATHER
- J N HOARD
- J W Dexter Surv Abs #287
- Martin Moore Surv Abs #784
- Monroe Estates Lts 11-24 Blk
- Northstar Estates
- Orduna Add
- R DILLARD
- S9-0065
- S9975 Barry Farm Add
- See Private Notes – 3 Parcels
- Smith Add
- Sunnyside Add
- TIR TRENTON ISD RURAL
- Trails of Trenton
- Trenton ISD Rural
- TRENTON ISD URBAN
- Trenton North Ph 1 Add
- W R SMITH
- W Williams
Market Summary
Current real estate data for Single Family in Trenton as of Oct 14, 2026
50
Single Family Listed
118
Avg DOM
193
Avg $ / SqFt
$395,843
Avg List Price
Property Summary
- Located in the Anderson Crossing subdivision, 1261 Emily Drive Trenton TX is a Single Family for sale in Trenton, TX, 75490. It is listed for $379,900 and features 4 beds, 2 baths, and has approximately 2,034 square feet of living space, and was originally constructed in 2026. The current price per square foot is $187. The average price per square foot for Single Family listings in Trenton is $193. The average listing price for Single Family in Trenton is $395,843. To schedule a showing of MLS#21327631 at 1261 Emily Drive in Trenton, TX, contact your Aaron Layman Properties agent at 940-209-2100.

1261 Emily Drive
Trenton, TX