




Location
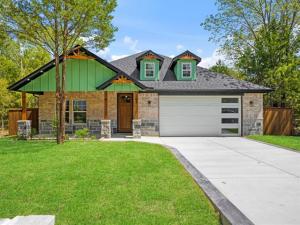
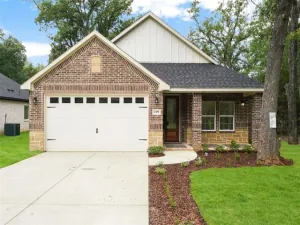
Welcome to relaxed lake living in the gated community of Beachwood Estates, just minutes from Cedar Creek Lake. Imagine peaceful mornings on the covered porch, afternoons spent boating or fishing, and evenings unwinding in your spacious backyard. Inside, this new construction home feels bright and welcoming, with an open-concept layout designed for comfortable everyday living and easy entertaining. The kitchen features abundant cabinetry, a large island with waterfall-edge countertops, stainless steel appliances, designer lighting, and a walk-in pantry. Thoughtfully separated from the secondary bedrooms, the private primary suite offers a peaceful retreat with a spa-inspired bath, oversized walk-in shower, dual sinks, and a generous closet. A covered back patio overlooks the fully fenced yard, providing plenty of space to relax, gather, or create your own outdoor oasis. With access to a community boat ramp, clubhouse, pool, tennis courts, and playground, this home offers the perfect blend of modern comfort and the laid-back lake lifestyle.
Property Details
Price:
$295,000
MLS #:
21377519
Status:
Active
Beds:
3
Baths:
2
Type:
Single Family
Subtype:
Single Family Residence
Subdivision:
Beachwood Estates Sec A
Listed Date:
Sep 9, 2026
Finished Sq Ft:
1,550
Lot Size:
7,173 sqft / 0.16 acres (approx)
Year Built:
2026
Schools
School District:
Malakoff ISD
Elementary School:
Tool
Middle School:
Malakoff
High School:
Malakoff
Interior
Bathrooms Full
2
Cooling
Central Air
Flooring
Luxury Vinyl Plank
Heating
Central, Electric
Interior Features
Decorative Lighting, Kitchen Island, Open Floorplan, Pantry, Walk- In Closet(s)
Number Of Living Areas
1
Exterior
Community Features
Club House, Community Dock, Community Pool, Lake, Park, Tennis Court(s)
Construction Materials
Brick
Exterior Features
Covered Patio/Porch
Fencing
Fenced
Garage Length
23
Garage Spaces
2
Garage Width
22
Lot Size Area
7173.0000
Lot Size Dimensions
119.65 x 59.95
Financial
See this Listing

Aaron a full-service broker serving the Northern DFW Metroplex. Aaron has two decades of experience in the real estate industry working with buyers, sellers and renters.
More About AaronMortgage Calculator
Similar Listings Nearby

Community
- Address104 Parkside Drive Trinidad TX
- SubdivisionBeachwood Estates Sec A
- CityTrinidad
- CountyHenderson
- Zip Code75163
Subdivisions in Trinidad
- A0240
- Arrowwood Waters
- Beachwood Estates
- Beachwood Estates Sec A
- Beachwood Estates Sec B
- Beachwood Estates Sec C
- Beachwood Estates Sec D
- Beachwood Estates Sec E
- Brentwood Estate
- Brentwood Estates
- Circle Beach Add
- Deepwater Estate
- Glendale Add
- Hidden Harbor
- Indian Oaks Sub
- J Garcia Sur
- J PING SUR
- K KEY RANCH ESTATES #2
- Key Ranch
- Key Ranch Estates
- Key Ranch Estates #1
- Key Ranch Estates #2
- Key Ranch Estates #3
- Key Ranch Estates Property Owner Association
- Lakewood
- Lakewood North
- Lakewood North Add
- LEGG ADDITION
- Meeks Deep Water Residence
- Nathaniel Addison Surv Abs 17
- No
- Pebble Beach Sub
- Ruth Spgs Add
- Ruth Spgs Add 02
- Seis Hombres Estate
- Spillview Acres
- Sunset Cove
- Tall Trees Sub
- Three Way View Add Sec 03
- Treasure Isle Estate
- Trinidad Acres
- Water Boards Sub
Market Summary
Current real estate data for Single Family in Trinidad as of Oct 13, 2026
70
Single Family Listed
125
Avg DOM
241
Avg $ / SqFt
$589,967
Avg List Price
Property Summary
- Located in the Beachwood Estates Sec A subdivision, 104 Parkside Drive Trinidad TX is a Single Family for sale in Trinidad, TX, 75163. It is listed for $295,000 and features 3 beds, 2 baths, and has approximately 1,550 square feet of living space, and was originally constructed in 2026. The current price per square foot is $190. The average price per square foot for Single Family listings in Trinidad is $241. The average listing price for Single Family in Trinidad is $589,967. To schedule a showing of MLS#21377519 at 104 Parkside Drive in Trinidad, TX, contact your Aaron Layman Properties agent at 940-209-2100.

104 Parkside Drive
Trinidad, TX