




Location
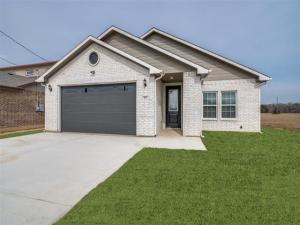
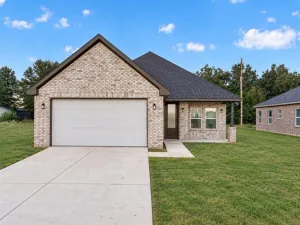
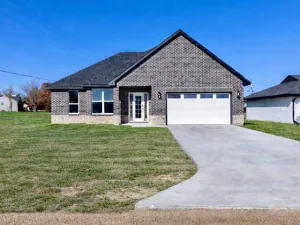
UNIQUE OPEN FLOOR PLAN, MODERN NEW CONSTRUCTION! Welcome to this single-story gem featuring an elegant white-brick facade accented by sleek charcoal vertical board-and-batten peaks and ambient spotlights. A wide concrete driveway leads to a spacious 2-car garage equipped with a modern paneled door, privacy glass windows, and an automatic opener.Enter through a dramatic 8-foot custom entry door with a decorative glass insert. The welcoming foyer boasts crisp trim, a built-in storage drop-zone with custom cabinetry, and premium luxury plank flooring. The grand open-concept living area serves as the ultimate gathering hub, highlighting architectural tray ceilings, a contemporary ceiling fan, LED recessed lighting, and an integrated linear electric fireplace. A separate, highly functional utility room features large-format dark gray floor tile.Perfect for entertaining, the expansive layout flows into a bright dining zone under a designer chandelier with direct sliding glass door access to the backyard. The gourmet chef’s kitchen showcases a massive central breakfast bar island illuminated by industrial matte-black pendant lights, pristine marble-veined quartz countertops, custom 42-inch shaker cabinets with modern black pulls, a classic white subway tile backsplash, and a premium stainless steel appliance package.The split-bedroom wing leads to a private owner’s retreat anchored by a spa-like primary bath with a seamless glass shower door and a massive walk-in closet featuring a custom built-in shoe and wardrobe tower. Transition outside to a deep covered back patio featuring a modern dark-paneled ceiling with integrated LED recessed lighting and a matching white-brick structural support column. Turnkey, foam-insulated, and ready for its first owners!
Property Details
Price:
$284,990
MLS #:
21384483
Status:
Active
Beds:
3
Baths:
2
Type:
Single Family
Subtype:
Single Family Residence
Subdivision:
Lakewood
Listed Date:
Sep 11, 2026
Finished Sq Ft:
1,751
Lot Size:
8,145 sqft / 0.19 acres (approx)
Year Built:
2026
Schools
School District:
Malakoff ISD
Elementary School:
Malakoff
Middle School:
Malakoff
High School:
Malakoff
Interior
Bathrooms Full
2
Fireplace Features
Decorative, Electric
Fireplaces Total
1
Interior Features
Chandelier, Decorative Lighting, Eat-in Kitchen, Granite Counters, Kitchen Island, Open Floorplan, Pantry
Number Of Living Areas
1
Exterior
Garage Height
7
Garage Length
20
Garage Spaces
2
Garage Width
21
Lot Size Area
0.1870
Financial
See this Listing

Aaron a full-service broker serving the Northern DFW Metroplex. Aaron has two decades of experience in the real estate industry working with buyers, sellers and renters.
More About AaronMortgage Calculator
Similar Listings Nearby
Community
- Address107 Scenic Road Trinidad TX
- SubdivisionLakewood
- CityTrinidad
- CountyHenderson
- Zip Code75163
Subdivisions in Trinidad
- A0240
- Arrowwood Waters
- Beachwood Estates
- Beachwood Estates Sec A
- Beachwood Estates Sec B
- Beachwood Estates Sec C
- Beachwood Estates Sec D
- Beachwood Estates Sec E
- Brentwood Estate
- Brentwood Estates
- Circle Beach Add
- Deepwater Estate
- Glendale Add
- Hidden Harbor
- Indian Oaks Sub
- J Garcia Sur
- J PING SUR
- K KEY RANCH ESTATES #2
- Key Ranch
- Key Ranch Estates
- Key Ranch Estates #1
- Key Ranch Estates #2
- Key Ranch Estates #3
- Key Ranch Estates Property Owner Association
- Lakewood
- Lakewood North
- Lakewood North Add
- LEGG ADDITION
- Meeks Deep Water Residence
- Nathaniel Addison Surv Abs 17
- No
- Pebble Beach Sub
- Ruth Spgs Add
- Ruth Spgs Add 02
- Seis Hombres Estate
- Spillview Acres
- Sunset Cove
- Tall Trees Sub
- Three Way View Add Sec 03
- Treasure Isle Estate
- Trinidad Acres
- Water Boards Sub
Market Summary
Current real estate data for Single Family in Trinidad as of Oct 10, 2026
71
Single Family Listed
121
Avg DOM
240
Avg $ / SqFt
$585,742
Avg List Price
Property Summary
- Located in the Lakewood subdivision, 107 Scenic Road Trinidad TX is a Single Family for sale in Trinidad, TX, 75163. It is listed for $284,990 and features 3 beds, 2 baths, and has approximately 1,751 square feet of living space, and was originally constructed in 2026. The current price per square foot is $163. The average price per square foot for Single Family listings in Trinidad is $240. The average listing price for Single Family in Trinidad is $585,742. To schedule a showing of MLS#21384483 at 107 Scenic Road in Trinidad, TX, contact your Aaron Layman Properties agent at 940-209-2100.

107 Scenic Road
Trinidad, TX