





Location
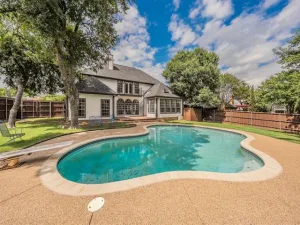
Welcome to this exceptional luxury home in the highly desirable Eagles Ridge community! This stunning 4-bedroom home offers a desirable floor plan with two bedrooms downstairs, including the spacious primary suite with fireplace and a secondary bedroom with an ensuite bath—ideal as a second primary suite. Upstairs features two additional bedrooms and a game room. Impressive curb appeal showcases a stately porte cochère, 3-car garage, and additional parking. Inside soaring ceilings, elegant architectural details, and transom windows above the French doors in the private study, formal dining room, and entry to the primary suite create an open light-filled atmosphere. The kitchen features quartzite countertops, a marble tile backsplash, gas cooktop, abundant cabinetry, and exceptional storage. Step outside to your private backyard retreat with a sparkling pool, covered patio, outdoor fireplace, built-in grill, and lush landscaping with Zoysia grass and turf—perfect for entertaining. Culligan water softner runs throughout the house. Every detail has been thoughtfully designed to blend timeless elegance with everyday comfort.
Property Details
Price:
$1,050,000
MLS #:
21345113
Status:
Active
Beds:
4
Baths:
2.1
Type:
Single Family
Subtype:
Single Family Residence
Subdivision:
Eagles Ridge Ph I
Listed Date:
Jul 31, 2026
Finished Sq Ft:
3,599
Lot Size:
12,109 sqft / 0.28 acres (approx)
Year Built:
2000
Schools
School District:
Northwest ISD
Elementary School:
Beck
Middle School:
Medlin
High School:
Byron Nelson
Interior
Bathrooms Full
2
Bathrooms Half
1
Cooling
Ceiling Fan(s), Central Air, Electric, Zoned
Fireplace Features
Bedroom, Decorative, Family Room, Gas
Fireplaces Total
2
Flooring
Ceramic Tile, Engineered Wood
Heating
Fireplace(s), Zoned
Interior Features
Cable TV Available, Chandelier, Decorative Lighting, Double Vanity, Eat-in Kitchen, Flat Screen Wiring, Granite Counters, High Speed Internet Available, In- Law Suite Floorplan, Open Floorplan, Pantry, Vaulted Ceiling(s), Walk- In Closet(s), Second Primary Bedroom
Number Of Living Areas
2
Exterior
Carport Spaces
1
Community Features
Greenbelt, Jogging Path/Bike Path
Construction Materials
Brick
Exterior Features
Covered Patio/Porch, Outdoor Grill, Outdoor Living Center, Private Yard
Fencing
Back Yard, Wood
Garage Spaces
3
Lot Size Area
0.2780
Pool Features
In Ground
Financial
See this Listing

Aaron a full-service broker serving the Northern DFW Metroplex. Aaron has two decades of experience in the real estate industry working with buyers, sellers and renters.
More About AaronMortgage Calculator
Similar Listings Nearby
Community
- Address208 Skyline Drive Trophy Club TX
- SubdivisionEagles Ridge Ph I
- CityTrophy Club
- CountyDenton
- Zip Code76262
Subdivisions in Trophy Club
- Beldonia at the Trophy
- Canterbury Hills Ph 3
- Eagles Ridge Ph I
- Eagles Ridge Ph II
- Falcon Estates
- Hogans Glen- The Enclave
- Lake Forest Village Ph 2
- Lake Forest Village Ph 3
- Lakes Of Trophy Club Ph 1
- Lakes Of Trophy Club Ph 2
- Lakeside At Trophy Club
- The Estates Of Hogans Glen Ph
- The Falcon Estates at Trophy Club
- The Highlands At Trophy Club N
- The Summit Trophy Club
- The Villas at Trophy Club
- The Villas Of Hogans Glen
- Trophy Club
- Trophy Club # 1
- Trophy Club # 2
- Trophy Club # 3
- Trophy Club # 4
- Trophy Club # 5
- Trophy Club # 6
- Trophy Club # 8
- Trophy Club # 9
- Trophy Club #10
- Trophy Club #11
- Trophy Club #12
- Trophy Club #13
- Trophy Club #6
- Trophy Club Commons, A Condomi
- TROPHY CLUB OAK HILL
- Trophy Club Town Cen
- Trophy Club Village West
- Trophy Club Village West Sec A
- Trophy Club Village West Sec B
- Trophy Wood Bus Center
- Villas At Trophy Club The
- Waters Edge At Hogans Glen Ph
- Waters Edge At Hogans Glen Pha
Market Summary
Current real estate data for Single Family in Trophy Club as of Aug 04, 2026
57
Single Family Listed
50
Avg DOM
257
Avg $ / SqFt
$815,316
Avg List Price
Property Summary
- Located in the Eagles Ridge Ph I subdivision, 208 Skyline Drive Trophy Club TX is a Single Family for sale in Trophy Club, TX, 76262. It is listed for $1,050,000 and features 4 beds, 2 baths, and has approximately 3,599 square feet of living space, and was originally constructed in 2000. The current price per square foot is $292. The average price per square foot for Single Family listings in Trophy Club is $257. The average listing price for Single Family in Trophy Club is $815,316. To schedule a showing of MLS#21345113 at 208 Skyline Drive in Trophy Club, TX, contact your Aaron Layman Properties agent at 940-209-2100.

208 Skyline Drive
Trophy Club, TX