




Location
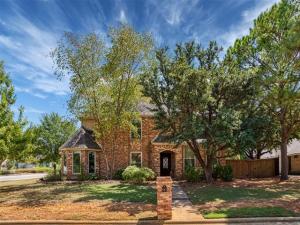
Beautiful home with mature shade trees on an oversized corner lot in Trophy Club. This corner-lot traditional rancher-style home offers a perfect blend of comfort and functionality. As you enter, you’ll be greeted by spacious rooms with dark engineered wood floors throughout the main living area. The front dining room overlooks the beautiful landscape and features raised ceilings. The large kitchen offers double ovens and ample cabinetry for storage. The breakfast nook boasts large windows, allowing plenty of natural light to accentuate the granite countertops and charming cabinetry. The primary bedroom features a generous layout with an ensuite bathroom equipped with double vanities and a soaking tub, flanked by a large walk-in closet. Three additional bedrooms upstairs provide space for family members, guests or the flexibility to create a home office. A game room or hobby room with half bath off the main living area offers the perfect space for holidays, game day or a kids’ play area. Step outside to the backyard, where you’ll discover a private sanctuary that beckons you to unwind and enjoy the outdoors. Don’t miss this opportunity to be in a prime location close to Trophy Club Golf, parks, Northwest ISD schools, shopping centers, and other amenities. Commuting is a breeze with convenient access to major highways and public transportation options. Sellers are offering a 2% buydown concession with an acceptable offer!
Property Details
Price:
$534,000
MLS #:
21392862
Status:
Active
Beds:
4
Baths:
2.1
Type:
Single Family
Subtype:
Single Family Residence
Subdivision:
Trophy Club #10
Listed Date:
Sep 24, 2026
Finished Sq Ft:
2,560
Lot Size:
12,719 sqft / 0.29 acres (approx)
Year Built:
1984
Schools
School District:
Northwest ISD
Elementary School:
Beck
Middle School:
Medlin
High School:
Byron Nelson
Interior
Bathrooms Full
2
Bathrooms Half
1
Cooling
Central Air, Electric
Fireplace Features
Brick, Living Room, Wood Burning
Fireplaces Total
1
Flooring
Carpet, Ceramic Tile, Linoleum, Wood
Heating
Central, Electric
Interior Features
Chandelier, Decorative Lighting, Double Vanity, Dry Bar, Eat-in Kitchen, High Speed Internet Available, Natural Woodwork, Pantry, Vaulted Ceiling(s), Wainscoting, Walk- In Closet(s)
Number Of Living Areas
2
Exterior
Construction Materials
Brick, Wood
Exterior Features
Private Yard
Fencing
Gate, Metal, Wood, Wrought Iron
Garage Length
22
Garage Spaces
2
Garage Width
20
Lot Size Area
0.2920
Vegetation
Grassed, Partially Wooded
Financial
Green Energy Efficient
Windows
See this Listing

Aaron a full-service broker serving the Northern DFW Metroplex. Aaron has two decades of experience in the real estate industry working with buyers, sellers and renters.
More About AaronMortgage Calculator
Similar Listings Nearby
Community
- Address20 Creekmere Drive Trophy Club TX
- SubdivisionTrophy Club #10
- CityTrophy Club
- CountyDenton
- Zip Code76262
Subdivisions in Trophy Club
- Beldonia at the Trophy
- Canterbury Hills Ph 3
- Eagles Ridge Ph I
- Eagles Ridge Ph II
- Falcon Estates
- Hogans Glen- The Enclave
- Lake Forest Village Ph 2
- Lake Forest Village Ph 3
- Lakes Of Trophy Club Ph 1
- Lakes Of Trophy Club Ph 2
- Lakeside At Trophy Club
- The Estates Of Hogans Glen Ph
- The Falcon Estates at Trophy Club
- The Highlands At Trophy Club N
- The Summit Trophy Club
- The Villas at Trophy Club
- The Villas Of Hogans Glen
- Trophy Club
- Trophy Club # 1
- Trophy Club # 2
- Trophy Club # 3
- Trophy Club # 4
- Trophy Club # 5
- Trophy Club # 6
- Trophy Club # 8
- Trophy Club # 9
- Trophy Club #10
- Trophy Club #11
- Trophy Club #12
- Trophy Club #13
- Trophy Club #6
- Trophy Club Commons, A Condomi
- TROPHY CLUB OAK HILL
- Trophy Club Town Cen
- Trophy Club Village West
- Trophy Club Village West Sec A
- Trophy Club Village West Sec B
- Trophy Wood Bus Center
- Villas At Trophy Club The
- Waters Edge At Hogans Glen Ph
- Waters Edge At Hogans Glen Pha
Market Summary
Current real estate data for Single Family in Trophy Club as of Oct 21, 2026
45
Single Family Listed
71
Avg DOM
253
Avg $ / SqFt
$839,468
Avg List Price
Property Summary
- Located in the Trophy Club #10 subdivision, 20 Creekmere Drive Trophy Club TX is a Single Family for sale in Trophy Club, TX, 76262. It is listed for $534,000 and features 4 beds, 2 baths, and has approximately 2,560 square feet of living space, and was originally constructed in 1984. The current price per square foot is $209. The average price per square foot for Single Family listings in Trophy Club is $253. The average listing price for Single Family in Trophy Club is $839,468. To schedule a showing of MLS#21392862 at 20 Creekmere Drive in Trophy Club, TX, contact your Aaron Layman Properties agent at 940-209-2100.

20 Creekmere Drive
Trophy Club, TX