




Location
INCREDIBLE BUYER INCENTIVES: $9,000 MORTGAGE CONCESSION. Opendoor Home Loans will contribute up to $9,000 towards a permanent interest rate buy-down if you finance with Opendoor Home Loans LLC.
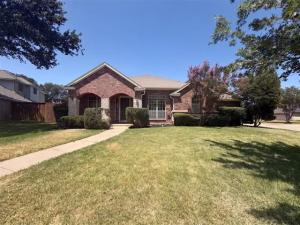
6 Cimarron Ct is a single-story Roanoke home built around an in-ground pool with a flagstone surround in a fully fenced backyard. Inside, the kitchen features white cabinetry, stone counters, a tile backsplash, and a center island, opening to living and dining areas with a mix of tile, wood-look, and carpeted finishes. A living room centers on a fireplace, and built-in shelving and a study add functional space. The primary bathroom includes a double vanity, a garden tub, and a separate walk-in shower, while the bedrooms sit off a single-level layout. Outside, a covered patio overlooks the pool, and a two-car attached garage completes this well-maintained residence with practical amenities throughout. This home has been virtually staged to illustrate its potential. Home comes with a 100-Day Home Warranty
6 Cimarron Ct is a single-story Roanoke home built around an in-ground pool with a flagstone surround in a fully fenced backyard. Inside, the kitchen features white cabinetry, stone counters, a tile backsplash, and a center island, opening to living and dining areas with a mix of tile, wood-look, and carpeted finishes. A living room centers on a fireplace, and built-in shelving and a study add functional space. The primary bathroom includes a double vanity, a garden tub, and a separate walk-in shower, while the bedrooms sit off a single-level layout. Outside, a covered patio overlooks the pool, and a two-car attached garage completes this well-maintained residence with practical amenities throughout. This home has been virtually staged to illustrate its potential. Home comes with a 100-Day Home Warranty
Property Details
Price:
$588,000
MLS #:
21365675
Status:
Active
Beds:
4
Baths:
2.1
Type:
Single Family
Subtype:
Single Family Residence
Subdivision:
Trophy Club Village West Sec B
Listed Date:
Aug 20, 2026
Finished Sq Ft:
2,527
Lot Size:
13,934 sqft / 0.32 acres (approx)
Year Built:
1997
Schools
School District:
Northwest ISD
Elementary School:
Lakeview
Middle School:
Medlin
High School:
Byron Nelson
Interior
Bathrooms Full
2
Bathrooms Half
1
Cooling
Ceiling Fan(s), Central Air, Electric
Fireplace Features
Living Room
Fireplaces Total
1
Flooring
Carpet, Ceramic Tile
Heating
Central
Interior Features
Other
Number Of Living Areas
2
Exterior
Construction Materials
Brick
Fencing
Back Yard
Garage Spaces
2
Lot Size Area
0.3199
Pool Features
In Ground
Financial
See this Listing

Aaron a full-service broker serving the Northern DFW Metroplex. Aaron has two decades of experience in the real estate industry working with buyers, sellers and renters.
More About AaronMortgage Calculator
Similar Listings Nearby
Community
- Address6 Cimarron Court Trophy Club TX
- SubdivisionTrophy Club Village West Sec B
- CityTrophy Club
- CountyDenton
- Zip Code76262
Subdivisions in Trophy Club
- Beldonia at the Trophy
- Canterbury Hills Ph 3
- Eagles Ridge Ph I
- Eagles Ridge Ph II
- Falcon Estates
- Hogans Glen- The Enclave
- Lake Forest Village Ph 2
- Lake Forest Village Ph 3
- Lakes Of Trophy Club Ph 1
- Lakes Of Trophy Club Ph 2
- Lakeside At Trophy Club
- The Estates Of Hogans Glen Ph
- The Falcon Estates at Trophy Club
- The Highlands At Trophy Club N
- The Summit Trophy Club
- The Villas at Trophy Club
- The Villas Of Hogans Glen
- Trophy Club
- Trophy Club # 1
- Trophy Club # 2
- Trophy Club # 3
- Trophy Club # 4
- Trophy Club # 5
- Trophy Club # 6
- Trophy Club # 8
- Trophy Club # 9
- Trophy Club #10
- Trophy Club #11
- Trophy Club #12
- Trophy Club #13
- Trophy Club #6
- Trophy Club Commons, A Condomi
- TROPHY CLUB OAK HILL
- Trophy Club Town Cen
- Trophy Club Village West
- Trophy Club Village West Sec A
- Trophy Club Village West Sec B
- Trophy Wood Bus Center
- Villas At Trophy Club The
- Waters Edge At Hogans Glen Ph
- Waters Edge At Hogans Glen Pha
Market Summary
Current real estate data for Single Family in Trophy Club as of Oct 20, 2026
45
Single Family Listed
70
Avg DOM
253
Avg $ / SqFt
$839,468
Avg List Price
Property Summary
- Located in the Trophy Club Village West Sec B subdivision, 6 Cimarron Court Trophy Club TX is a Single Family for sale in Trophy Club, TX, 76262. It is listed for $588,000 and features 4 beds, 2 baths, and has approximately 2,527 square feet of living space, and was originally constructed in 1997. The current price per square foot is $233. The average price per square foot for Single Family listings in Trophy Club is $253. The average listing price for Single Family in Trophy Club is $839,468. To schedule a showing of MLS#21365675 at 6 Cimarron Court in Trophy Club, TX, contact your Aaron Layman Properties agent at 940-209-2100.

6 Cimarron Court
Trophy Club, TX