




Location
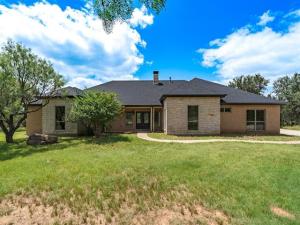
New Price! Tranquil Elm Valley Retreat with Expansive Scenic Surroundings with your own private nature trails. This luxurious home is surrounded by trees and nature.
Step inside to discover an inviting interior where tall ceilings and plenty of natural light create an open and airy atmosphere. The living spaces are enhanced by newly updated paint, providing a fresh and modern touch that complements the home’s design. Over-sized windows frame captivating views of the lush landscape, connecting the indoors with the pristine outdoors.
The kitchen stands as a functional center with upgraded granite island, Gas stove and double ovens, ready to support culinary endeavors or casual gatherings. Space for 2 full size wine refrigerators. The split floor plan includes each of the three bedrooms designed for relaxation with large windows and custom closets, with the primary suite featuring a well-appointed en-suite bathroom, offering the perfect private retreat at the end of the day. As well as an office or flex room, big enough for a 4th bedroom
Outside, the property unfolds into a peaceful retreat from the hustle and bustle of the city life with an abundance of trees that create a natural canopy of shade and privacy. Nature enthusiasts will revel in the presence of deer and diverse wildlife that frequent the area, offering daily opportunities to witness the beauty of nature in its purest form.
With the space you want and deserve for outdoor activities and peaceful strolls, the expansive grounds invite endless possibilities for creating cherished memories. This home combines the advantages of rural living with easy access to the amenities of city life, providing a harmonious balance for those seeking both relaxation and convenience.
Step inside to discover an inviting interior where tall ceilings and plenty of natural light create an open and airy atmosphere. The living spaces are enhanced by newly updated paint, providing a fresh and modern touch that complements the home’s design. Over-sized windows frame captivating views of the lush landscape, connecting the indoors with the pristine outdoors.
The kitchen stands as a functional center with upgraded granite island, Gas stove and double ovens, ready to support culinary endeavors or casual gatherings. Space for 2 full size wine refrigerators. The split floor plan includes each of the three bedrooms designed for relaxation with large windows and custom closets, with the primary suite featuring a well-appointed en-suite bathroom, offering the perfect private retreat at the end of the day. As well as an office or flex room, big enough for a 4th bedroom
Outside, the property unfolds into a peaceful retreat from the hustle and bustle of the city life with an abundance of trees that create a natural canopy of shade and privacy. Nature enthusiasts will revel in the presence of deer and diverse wildlife that frequent the area, offering daily opportunities to witness the beauty of nature in its purest form.
With the space you want and deserve for outdoor activities and peaceful strolls, the expansive grounds invite endless possibilities for creating cherished memories. This home combines the advantages of rural living with easy access to the amenities of city life, providing a harmonious balance for those seeking both relaxation and convenience.
Property Details
Price:
$749,000
MLS #:
21314339
Status:
Active Under Contract
Beds:
3
Baths:
2
Type:
Single Family
Subtype:
Single Family Residence
Subdivision:
Elm Valley
Listed Date:
Jun 27, 2026
Finished Sq Ft:
2,757
Lot Size:
605,701 sqft / 13.91 acres (approx)
Year Built:
2013
Schools
School District:
Jim Ned Cons ISD
Elementary School:
Buffalo Gap
Middle School:
Jim Ned
High School:
Jim Ned
Interior
Bathrooms Full
2
Cooling
Central Air, Electric
Fireplace Features
Double Sided, Gas
Fireplaces Total
1
Flooring
Carpet, Wood
Heating
Central, Propane
Interior Features
Decorative Lighting, Eat-in Kitchen, Flat Screen Wiring, Granite Counters, High Speed Internet Available, Kitchen Island, Sound System Wiring, Walk- In Closet(s)
Number Of Living Areas
1
Exterior
Construction Materials
Brick, Rock/Stone
Exterior Features
Fire Pit, Rain Gutters, Kennel, RV Hookup
Fencing
Wire
Garage Length
21
Garage Spaces
3
Garage Width
32
Lot Size Area
13.9050
Financial
See this Listing

Aaron a full-service broker serving the Northern DFW Metroplex. Aaron has two decades of experience in the real estate industry working with buyers, sellers and renters.
More About AaronMortgage Calculator
Similar Listings Nearby
Community
- Address7833 Fm 89 Tuscola TX
- SubdivisionElm Valley
- CityTuscola
- CountyTaylor
- Zip Code79562
Subdivisions in Tuscola
- 926NC JIM NED ABST- NORTH CENTRAL
- A0238
- A0413
- A1584
- A1932 SUR 20 T & P RYCO W PT OF MID PT
- Arrowhead Trls
- Belle Plane Road Estate
- Callahan Divide Estates
- Cedar Creek Estates
- CHEROKEE RUN SUB
- Coronado, Eldorado, Trails End
- Deer Mountain Estates Sub
- Deer Valley Estates
- Dickson Ranch Estates
- Elm Valley
- Elm Valley Sec 4
- Elm Valley, Section 7
- H&TC RY CO
- Hi-View Ranch
- Hills of Tuscola
- Hills of Tuscola Sec 1
- Hills of Tuscola Sec 2
- Hills-Tuscola Sec 2
- Iberis Road South Ph 2
- Jim Ned
- JIM NED ABST NORTHERN PART BUF CORON TUSC
- Jim Ned Abst South
- JIM NED ABST-NORTHERN
- Jim Ned Valley Estate
- Jim Ned Valley Estates
- Mount Olympia
- Mountain Meadow
- Mountain Meadow Add
- Mountain Meadows
- Mountain View Estates Of 1570
- Munson
- No
- Oak Ridge Estates
- Original Town Tuscola
- Pine Spgs Sec 2
- Pine Springs
- Preslar Sub
- R4550C
- Rafter T Add
- RAFTER T ADDN
- Ranch
- Red Stone Creek Sub
- Remington Estates
- Remington Estates Sec 4 Rep
- Remington Estates Sub
- Rolling M Estates
- S P RY
- S P Ry Co
- Sandstone
- Sandstone Sub
- Sayles Ranch Sub
- Silver Leaf
- South Abilene
- T & P Ry Co
- The Canyons
- The Ridge
- The Ridge at Tuscola
- Tuscola Trails Sub
- W E Vaughn
- Wild Horse Trails
- WM E Vaughn
Market Summary
Current real estate data for Single Family in Tuscola as of Sep 25, 2026
40
Single Family Listed
95
Avg DOM
248
Avg $ / SqFt
$694,000
Avg List Price
Property Summary
- Located in the Elm Valley subdivision, 7833 Fm 89 Tuscola TX is a Single Family for sale in Tuscola, TX, 79562. It is listed for $749,000 and features 3 beds, 2 baths, and has approximately 2,757 square feet of living space, and was originally constructed in 2013. The current price per square foot is $272. The average price per square foot for Single Family listings in Tuscola is $248. The average listing price for Single Family in Tuscola is $694,000. To schedule a showing of MLS#21314339 at 7833 Fm 89 in Tuscola, TX, contact your Aaron Layman Properties agent at 940-209-2100.

7833 Fm 89
Tuscola, TX