




Location
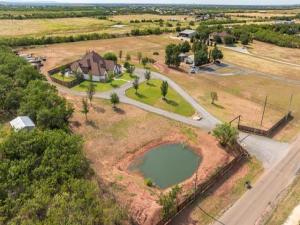
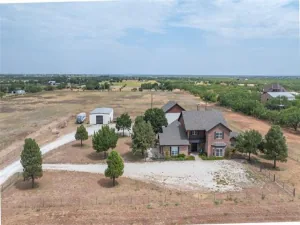
Pull through the custom gate & you’ve got over 7 acres to call your own, with a 5 bed, 4 bath home built with entertaining in mind. The split floor plan keeps things private, & plantation shutters run throughout. You’ve got 2 dining spaces, 1 open to the kitchen & a formal dining room with a butler’s pantry. 2 guest rooms on the 1st floor, 1 with its own ensuite, & an office off the foyer with a built-in desk. The main living room has a gas log stone fireplace, built-ins, & vaulted ceiling that flows into the kitchen, where you will love the granite counters, breakfast bar, large island, built-in Frigidaire Professional fridge & freezer, double ovens, gas cooktop, built-in ice maker, microwave, & walk-in pantry. Movie nights happen in the media room, complete with theater seating, a projector, screen, & surround sound. There’s also a main office with a built-in safe, & two laundry rooms: a 1st floor laundry with a sink, hanging space, & storage for days, plus a laundry closet upstairs that fits a stacked washer and dryer. The primary suite easily fits a king bed with room left for a sitting area, & the ensuite bath is its own retreat with a jetted tub, separate vanities, desk, coffee bar, a huge walk-in shower with a rain head & bench, & a closet with floor-to-ceiling hanging space. Upstairs you’ll find a big game room overlooking the backyard, access to a huge decked attic for storage, 2 more guest rooms sharing a Jack & Jill bath, & a bonus room for whatever you need it to be. But the real showstopper might be outside. This backyard is set up for every kind of gathering, with a full outdoor kitchen, a bar, a fireplace, & space to set up a TV for game day. Cool off in the pool with its own water feature, or spread out across the grounds; there’s a stock tank, plenty of storage, & acres of land just waiting to be explored. Whether you’re hosting a crowd or want room to roam, this property gives you both. Seller is offering $10k flooring allowance!
Property Details
Price:
$1,599,000
MLS #:
21346221
Status:
Active
Beds:
5
Baths:
4
Type:
Single Family
Subtype:
Single Family Residence
Subdivision:
S P Rr Co Lands
Listed Date:
Aug 7, 2026
Finished Sq Ft:
4,701
Lot Size:
304,920 sqft / 7.00 acres (approx)
Year Built:
2013
Schools
School District:
Wylie ISD, Taylor Co.
Elementary School:
Wylie West
High School:
Wylie
Interior
Bathrooms Full
4
Cooling
Ceiling Fan(s), Central Air, Electric
Fireplace Features
Gas Logs, Living Room, Outside, Wood Burning
Fireplaces Total
2
Flooring
Carpet, Hardwood, Tile
Heating
Central, Electric
Interior Features
Built-in Features, Chandelier, Decorative Lighting, Double Vanity, Dry Bar, Eat-in Kitchen, Flat Screen Wiring, Granite Counters, High Speed Internet Available, Kitchen Island, Open Floorplan, Pantry, Sound System Wiring, Vaulted Ceiling(s), Walk- In Closet(s)
Number Of Living Areas
2
Exterior
Construction Materials
Brick
Exterior Features
Covered Patio/Porch, Rain Gutters, Outdoor Kitchen, RV/Boat Parking, Storage
Fencing
Fenced, Gate, Wood
Garage Spaces
3
Lot Size Area
7.0000
Number Of Tanks And Ponds
1
Pool Features
Gunite, In Ground, Outdoor Pool, Water Feature
Financial
See this Listing

Aaron a full-service broker serving the Northern DFW Metroplex. Aaron has two decades of experience in the real estate industry working with buyers, sellers and renters.
More About AaronMortgage Calculator
Similar Listings Nearby
Community
- Address1126 Iberis Road Tuscola TX
- SubdivisionS P Rr Co Lands
- CityTuscola
- CountyTaylor
- Zip Code79562
Subdivisions in Tuscola
- 926NC JIM NED ABST- NORTH CENTRAL
- A0238
- A0413
- A1584
- A1932 SUR 20 T & P RYCO W PT OF MID PT
- Arrowhead Trls
- Belle Plane Road Estate
- Callahan Divide Estates
- Cedar Creek Estates
- CHEROKEE RUN SUB
- Coronado, Eldorado, Trails End
- Deer Mountain Estates Sub
- Deer Valley Estates
- Dickson Ranch Estates
- Elm Valley
- Elm Valley Sec 4
- Elm Valley, Section 7
- H&TC RY CO
- Hi-View Ranch
- Hills of Tuscola
- Hills of Tuscola Sec 1
- Hills of Tuscola Sec 2
- Hills-Tuscola Sec 2
- Iberis Road South Ph 2
- Jim Ned
- JIM NED ABST NORTHERN PART BUF CORON TUSC
- Jim Ned Abst South
- JIM NED ABST-NORTHERN
- Jim Ned Valley Estate
- Jim Ned Valley Estates
- Mount Olympia
- Mountain Meadow
- Mountain Meadow Add
- Mountain Meadows
- Mountain View Estates Of 1570
- Munson
- No
- Oak Ridge Estates
- Original Town Tuscola
- Pine Spgs Sec 2
- Pine Springs
- Preslar Sub
- R4550C
- Rafter T Add
- RAFTER T ADDN
- Ranch
- Red Stone Creek Sub
- Remington Estates
- Remington Estates Sec 4 Rep
- Remington Estates Sub
- Rolling M Estates
- S P RY
- S P Ry Co
- Sandstone
- Sandstone Sub
- Sayles Ranch Sub
- Silver Leaf
- South Abilene
- T & P Ry Co
- The Canyons
- The Ridge
- The Ridge at Tuscola
- Tuscola Trails Sub
- W E Vaughn
- Wild Horse Trails
- WM E Vaughn
Market Summary
Current real estate data for Single Family in Tuscola as of Oct 18, 2026
41
Single Family Listed
84
Avg DOM
238
Avg $ / SqFt
$620,858
Avg List Price
Property Summary
- Located in the S P Rr Co Lands subdivision, 1126 Iberis Road Tuscola TX is a Single Family for sale in Tuscola, TX, 79562. It is listed for $1,599,000 and features 5 beds, 4 baths, and has approximately 4,701 square feet of living space, and was originally constructed in 2013. The current price per square foot is $340. The average price per square foot for Single Family listings in Tuscola is $238. The average listing price for Single Family in Tuscola is $620,858. To schedule a showing of MLS#21346221 at 1126 Iberis Road in Tuscola, TX, contact your Aaron Layman Properties agent at 940-209-2100.

1126 Iberis Road
Tuscola, TX