




Location
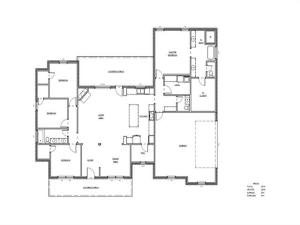
Welcome home to this beautiful new construction located in Jim Ned ISD on a spacious half-acre lot by Wilson Built Homes. Offering approximately 2,293 square feet, this thoughtfully designed home features 4 bedrooms, 2.5 bathrooms, and an open-concept floor plan with split bedrooms. The spacious living area is centered around a cozy wood-burning fireplace and flows seamlessly into the dining area and kitchen. The kitchen offers a large island, quartz countertops, abundant cabinetry, and a walk-in pantry. Vinyl plank flooring and quartz countertops continue throughout the home.
The private primary suite features dual sinks, a soaking tub, separate shower, and an oversized walk-in closet. Three additional bedrooms are located on the opposite side of the home and share a guest bathroom with dual sinks. Additional features include a large laundry room, two-car garage, and covered front and back porches. Outside, the front yard will be complete with irrigation, sod, two trees, and a flower bed package, while the backyard will feature a 6-foot privacy fence. There is still time for the buyer to select finishes and make this beautiful home their own!
The private primary suite features dual sinks, a soaking tub, separate shower, and an oversized walk-in closet. Three additional bedrooms are located on the opposite side of the home and share a guest bathroom with dual sinks. Additional features include a large laundry room, two-car garage, and covered front and back porches. Outside, the front yard will be complete with irrigation, sod, two trees, and a flower bed package, while the backyard will feature a 6-foot privacy fence. There is still time for the buyer to select finishes and make this beautiful home their own!
Property Details
Price:
$486,900
MLS #:
21369306
Status:
Active
Beds:
4
Baths:
2.1
Type:
Single Family
Subtype:
Single Family Residence
Subdivision:
The Ridge
Listed Date:
Aug 25, 2026
Finished Sq Ft:
2,293
Lot Size:
21,780 sqft / 0.50 acres (approx)
Year Built:
2026
Schools
School District:
Jim Ned Cons ISD
Elementary School:
Lawn
Middle School:
Jim Ned
High School:
Jim Ned
Interior
Bathrooms Full
2
Bathrooms Half
1
Cooling
Central Air, Electric
Fireplace Features
Wood Burning
Fireplaces Total
1
Flooring
Carpet, Luxury Vinyl Plank
Heating
Central, Electric
Interior Features
Decorative Lighting, Flat Screen Wiring, High Speed Internet Available
Number Of Living Areas
1
Exterior
Construction Materials
Brick
Exterior Features
Covered Patio/Porch
Fencing
Wood
Garage Length
23
Garage Spaces
2
Garage Width
22
Lot Size Area
0.5000
Financial
See this Listing

Aaron a full-service broker serving the Northern DFW Metroplex. Aaron has two decades of experience in the real estate industry working with buyers, sellers and renters.
More About AaronMortgage Calculator
Similar Listings Nearby

Community
- Address137 Indian Ridge Road Tuscola TX
- SubdivisionThe Ridge
- CityTuscola
- CountyTaylor
- Zip Code79562
Subdivisions in Tuscola
- 926NC JIM NED ABST- NORTH CENTRAL
- A0238
- A0413
- A1584
- A1932 SUR 20 T & P RYCO W PT OF MID PT
- Arrowhead Trls
- Belle Plane Road Estate
- Callahan Divide Estates
- Cedar Creek Estates
- CHEROKEE RUN SUB
- Coronado, Eldorado, Trails End
- Deer Mountain Estates Sub
- Deer Valley Estates
- Dickson Ranch Estates
- Elm Valley
- Elm Valley Sec 4
- Elm Valley, Section 7
- H&TC RY CO
- Hi-View Ranch
- Hills of Tuscola
- Hills of Tuscola Sec 1
- Hills of Tuscola Sec 2
- Hills-Tuscola Sec 2
- Iberis Road South Ph 2
- Jim Ned
- JIM NED ABST NORTHERN PART BUF CORON TUSC
- Jim Ned Abst South
- JIM NED ABST-NORTHERN
- Jim Ned Valley Estate
- Jim Ned Valley Estates
- Mount Olympia
- Mountain Meadow
- Mountain Meadow Add
- Mountain Meadows
- Mountain View Estates Of 1570
- Munson
- No
- Oak Ridge Estates
- Original Town Tuscola
- Pine Spgs Sec 2
- Pine Springs
- Preslar Sub
- R4550C
- Rafter T Add
- RAFTER T ADDN
- Ranch
- Red Stone Creek Sub
- Remington Estates
- Remington Estates Sec 4 Rep
- Remington Estates Sub
- Rolling M Estates
- S P RY
- S P Ry Co
- Sandstone
- Sandstone Sub
- Sayles Ranch Sub
- Silver Leaf
- South Abilene
- T & P Ry Co
- The Canyons
- The Ridge
- The Ridge at Tuscola
- Tuscola Trails Sub
- W E Vaughn
- Wild Horse Trails
- WM E Vaughn
Market Summary
Current real estate data for Single Family in Tuscola as of Oct 17, 2026
41
Single Family Listed
83
Avg DOM
238
Avg $ / SqFt
$620,858
Avg List Price
Property Summary
- Located in the The Ridge subdivision, 137 Indian Ridge Road Tuscola TX is a Single Family for sale in Tuscola, TX, 79562. It is listed for $486,900 and features 4 beds, 2 baths, and has approximately 2,293 square feet of living space, and was originally constructed in 2026. The current price per square foot is $212. The average price per square foot for Single Family listings in Tuscola is $238. The average listing price for Single Family in Tuscola is $620,858. To schedule a showing of MLS#21369306 at 137 Indian Ridge Road in Tuscola, TX, contact your Aaron Layman Properties agent at 940-209-2100.

137 Indian Ridge Road
Tuscola, TX