




Location
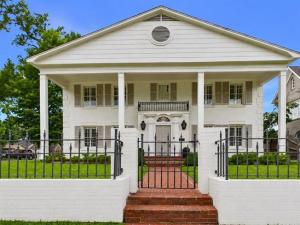
Extraordinary Colonial Home situated on the corner of 4th Street and Chilton Avenue in Tyler’s beloved Azalea District. Built in 1931, this remarkable residence is a rare offering where timeless architecture and refined restoration come together in perfect harmony. Lovingly maintained and completely updated, it beautifully reflects an era when craftsmanship, elegance, and enduring quality defined every detail.
From the moment you arrive and enter the wrought iron gate, there is a sense of history and quiet grandeur. Rich original hardwood floors, beautifully refinished throughout, marble countertops, custom cabinetry, polished nickel finishes, stainless steel appliances, and plantation shutters blend seamlessly into the homes classic design, creating interiors that feel both sophisticated and welcoming. Abundant windows fill the home with natural light, enhancing its warm and inviting atmosphere. Designed for entertaining and everyday living, each room offers character and charm rarely found in todays homes. The beautiful fireplace serves as the heart of the living area, creating the perfect setting for quiet evenings, holiday gatherings, and memorable conversations. The gracious formal dining room is reminiscent of a bygone era, where candlelit dinners, holiday celebrations, and lingering conversations were part of daily life. The downstairs office provides a peaceful retreat for working from home but could easily serve as a craft room, playroom, library, or hobby space. Charming brick floors in the utility and rear entry areas add warmth, character, and timeless appeal. Upstairs, the oversized primary suite offers a luxurious private retreat with a luxurious shower and two cedar lined closets. Two additional bedrooms with a library, &' a beautifully appointed hall bath, providing comfort &' charm for family &' guests alike. Outside, a spacious brick patio overlooks large backyard, offering the perfect setting for outdoor entertaining, gardening, or relaxation.
From the moment you arrive and enter the wrought iron gate, there is a sense of history and quiet grandeur. Rich original hardwood floors, beautifully refinished throughout, marble countertops, custom cabinetry, polished nickel finishes, stainless steel appliances, and plantation shutters blend seamlessly into the homes classic design, creating interiors that feel both sophisticated and welcoming. Abundant windows fill the home with natural light, enhancing its warm and inviting atmosphere. Designed for entertaining and everyday living, each room offers character and charm rarely found in todays homes. The beautiful fireplace serves as the heart of the living area, creating the perfect setting for quiet evenings, holiday gatherings, and memorable conversations. The gracious formal dining room is reminiscent of a bygone era, where candlelit dinners, holiday celebrations, and lingering conversations were part of daily life. The downstairs office provides a peaceful retreat for working from home but could easily serve as a craft room, playroom, library, or hobby space. Charming brick floors in the utility and rear entry areas add warmth, character, and timeless appeal. Upstairs, the oversized primary suite offers a luxurious private retreat with a luxurious shower and two cedar lined closets. Two additional bedrooms with a library, &' a beautifully appointed hall bath, providing comfort &' charm for family &' guests alike. Outside, a spacious brick patio overlooks large backyard, offering the perfect setting for outdoor entertaining, gardening, or relaxation.
Property Details
Price:
$534,500
MLS #:
21289717
Status:
Active
Beds:
3
Baths:
2.1
Type:
Single Family
Subtype:
Single Family Residence
Subdivision:
South Park Heights
Listed Date:
Jun 17, 2026
Finished Sq Ft:
2,651
Lot Size:
10,497 sqft / 0.24 acres (approx)
Year Built:
1931
Schools
School District:
Tyler ISD
Elementary School:
Birdwell
Middle School:
Hubbard
High School:
Tyler Legacy
Interior
Bathrooms Full
2
Bathrooms Half
1
Cooling
Central Air, Electric
Fireplace Features
Gas Logs, Gas Starter, Living Room
Fireplaces Total
1
Flooring
Brick, Hardwood, Tile
Heating
Central, Electric
Interior Features
Cedar Closet(s), Decorative Lighting, Kitchen Island, Pantry
Number Of Living Areas
1
Exterior
Exterior Features
Lighting
Garage Spaces
2
Lot Size Area
0.2410
Financial
See this Listing

Aaron a full-service broker serving the Northern DFW Metroplex. Aaron has two decades of experience in the real estate industry working with buyers, sellers and renters.
More About AaronMortgage Calculator
Similar Listings Nearby
Community
- Address1521 S Chilton Avenue Tyler TX
- SubdivisionSouth Park Heights
- CityTyler
- CountySmith
- Zip Code75701
Subdivisions in Tyler
- 00000
- A Kent
- A0307 E DELK
- A100096 – A0096 F D BODENHEIMER
- A100148 – A0148 A BOOTH
- A100266 – A0266 G COPE
- A100375 A0375 T Green
- A100800 – A0800 I RENFRO
- A101015 – A1015 A Walling
- A101036 – A1036 J WHITE
- A1062 H WALL
- ABST A0018 T QUEVADO
- ABST A0021 V TEJADA
- ABST A0148 A BOOTH
- ABST A0379 J GILLESPIE
- ABST A0489 M HUNT
- ABST A0541 J KENNEDY
- ABST A0624 M UNIVERSITY
- ABST A0728 MCKINNEY & WILLIAMS TRACT 5.5
- ABST A0800 I RENFRO TRACT 44L SEC 1 PT 8.917AC
- ABST A0878 W SANDERS
- ABST A0940 E STEPHENSON TRACT 2
- Acadia Place
- ANDERSON
- Ashmore
- BENJAMIN FRY
- Big Oak Bay
- Bishops Gate Oak Hollow U-3
- Blaire Lake
- BLUE MOUNTAIN @ CUMBERLAND GAP
- Bradshaw Heights
- Briarwood Estates
- Bridle Ridge
- Brighton Creek @ Woods
- Britton
- Caddo Ridge Estates U-1
- Cambridge Bend Estates
- CANDY PARK
- Cascades
- Cascades Add
- cascades addition
- Cascades Estates
- Cascades Lake Towers
- CAVALIER TERRACE
- CEDAR VISTA
- Cedar Vista Addn
- Cedar Vista Estates
- Cedar Vista U-3
- Chapel Hill
- Chapel Woods East
- Charleston Park
- CITY OF TYLER
- Club Lake Estates
- Colony Park South
- Connally Heights
- Cooper Estate Sub U-2
- Cooper Estates
- Cooper Estates U-2
- Copeland Point Professional Park
- Copeland Woods
- Copper Ridge
- Country Club Lake Park
- COVENTRY ADDN
- Crescent Heights Gardens
- Crown Point Estates
- Cypress Ridge
- Cypress Ridge Add U-2
- D & B Decker Add
- D Minor
- DEER HAVEN ESTATES
- Deer Run
- Deer Run Add
- Deerwood Estates
- Dogan
- EAGLES NEST
- East Tyler Heights
- Edgefield
- F Flores
- F Flores Surv A-9
- Fair Meadows
- Fairmont
- Fairway Bus Park
- Forest Ridge The Crossing U-1
- Francisco Ariola Survey
- Freedom Ranch
- Goodman
- Graemont Add
- Greenwood Village
- GUINN FARMS
- H GEORGE
- H L Mcclung
- Hairston
- Hamilton Commons
- Hamilton Commons Cumberland
- Hamilton West Condo
- Harris Cross
- Henshaw Creek
- Henson
- Herndon
- Highland Terrace
- Highlands
- Hillshire Heights
- Holly Park
- HOLLYTREE
- Hollytree Square
- Hollytree West
- Homestead
- HUNTINGTOWER U-2
- I Renfro Surv #337 Abs 800
- Indian Creek
- Irish Meadows
- ISLAND LAKE RANCH U-1
- J A Bergfeld
- J Bushnell
- J Lewis A0554
- J LOTT
- J P Patterson #2
- J Robertson
- Jackson Oaks
- John B Parker
- Jordan Addn
- Kingswood Place
- Knollwood
- Lake Pointe
- Lakeside The Crossing U-3
- Lakeside@TheCrossing
- LEROY BUTLER
- Lindsey Crossing
- LOLA REESE
- M F Turner
- M G Estrada
- M HUNT
- M L Brown
- M L Hayes
- Maegin Cove
- Manor Place
- Maria C Gomez Add
- Marsh Acres
- MARSH-MCILWAINE ADDN
- MEADOW PARK ESTATES
- Meadow Wood
- Montclair
- North Hill
- Oak Creek
- Oak Grove Place
- OAK HILL U – 27
- Oak Springs
- Oakbrook Estates
- Oakdale
- Oakleigh
- Oakridge Addition
- Overland Stage
- OWENTOWN
- PALUXY SQUARE
- Peacock Estates
- Pinketeron Heights
- Pinnacle@Oak Hill
- Plantation Park
- Pollard Hills
- Poole
- Pounds Ave
- Prestonwood Addition
- Quevado
- Quiet Bay
- Ridge At The Woods
- ROBERT E LEE
- Robinwood Add
- Rolling Hills
- Rolling Meadows West
- Rowlands
- Rural
- S LEEPER
- S133740 – HAMILTON COMMONS @ CUMBERLAND
- S157525 – OAK HILL
- Sampson Village
- Sandy Ranch Crossing
- Shiloh West
- Slayden
- South Park Heights
- Stonegate
- Stonegate West Add
- Sunrise Heights
- Swan Lake
- Swan Properties
- T C Williams
- Tall Timbers Estates
- Tanglewilde
- Tanglewood
- Texas College
- TEXAS STUDENT HOUSING ADDN
- The Havens
- The Homestead
- The Reserve
- The Woods – Oak Tree Village
- Timber Creek
- Tyler Cascades
- University Place
- Up County Acres
- V TEJADA
- Villages Oak Hollow U-4
- W M Grimes
- Waters Edge Oak Hollow
- Welch Holdings Addition
- Wellington
- Wellington Place Unit 8
- WEST VILLAGE NORTH U-1
- Whispering
- Williams Huffman Surv Abs 448
- Williamsburg Village
- WILLOW RUN
- WM Keys
- Woodbridge
- Woodcreek
- Woodland Creek
- Woodland Creek U-3
- Woodlands Estates
- Woods
- Woodville
- Wynnewood Heights
Market Summary
Current real estate data for Single Family in Tyler as of Nov 01, 2026
249
Single Family Listed
112
Avg DOM
189
Avg $ / SqFt
$457,021
Avg List Price
Property Summary
- Located in the South Park Heights subdivision, 1521 S Chilton Avenue Tyler TX is a Single Family for sale in Tyler, TX, 75701. It is listed for $534,500 and features 3 beds, 2 baths, and has approximately 2,651 square feet of living space, and was originally constructed in 1931. The current price per square foot is $202. The average price per square foot for Single Family listings in Tyler is $189. The average listing price for Single Family in Tyler is $457,021. To schedule a showing of MLS#21289717 at 1521 S Chilton Avenue in Tyler, TX, contact your Aaron Layman Properties agent at 940-209-2100.

1521 S Chilton Avenue
Tyler, TX