




Location
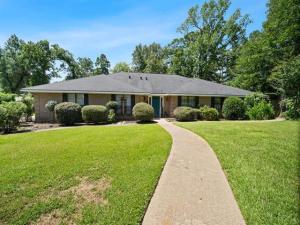
Welcome to this beautifully maintained 4-bedroom, 3.5-bath home with a 3-car garage, perfectly positioned on a quiet cul-de-sac. Offering exceptional curb appeal and a spacious yard, this residence combines warmth, functionality, and timeless charm in a truly move-in ready package. Inside, the inviting living room makes a statement with refinished brick flooring, fresh paint, and a stylish new mantel. A built-in mini bar enhances the space, making it ideal for entertaining or relaxing evenings at home. The generously sized kitchen features abundant storage and opens seamlessly into the formal dining area, creating an easy flow for everyday living and special gatherings alike. The expansive primary suite provides a comfortable retreat, complete with space for a sitting area, neutral finishes, ample storage, and a well-appointed en-suite bath. Two secondary bedrooms share an updated Jack-and-Jill bathroom, while a fourth bedroom with its own full bath offers the perfect setup for guests or a private mother-in-law suite. Designed with convenience in mind, the home also includes a large utility room, a functional mudroom, and impressive storage throughout. A spacious walk-in storage room with a half bath just off the garage adds even more versatility for hobbies, projects, or additional workspace. Significant updates completed prior to the current ownership in 2018 include a new AC system, ductwork, furnace, roof, interior and exterior paint, flooring, appliances, hardware, sinks, blinds, ceiling fans, sprinkler heads, exterior gate, and updated electrical—providing lasting value and peace of mind. This thoughtfully updated home offers space, character, and comfort in a prime cul-de-sac location—ready for its next chapter.
Property Details
Price:
$356,000
MLS #:
21336947
Status:
Active
Beds:
4
Baths:
3.1
Type:
Single Family
Subtype:
Single Family Residence
Subdivision:
Wynnewood Heights
Listed Date:
Jul 22, 2026
Finished Sq Ft:
3,160
Lot Size:
18,295 sqft / 0.42 acres (approx)
Year Built:
1965
Schools
School District:
Tyler ISD
Elementary School:
Clarkston
Middle School:
Hubbard
High School:
Tyler Legacy
Interior
Bathrooms Full
3
Bathrooms Half
1
Cooling
Central Air, Electric, Zoned
Fireplace Features
Gas Logs
Fireplaces Total
1
Flooring
Brick, Carpet, Ceramic Tile, Tile
Heating
Central
Interior Features
Walk- In Closet(s), Wet Bar
Number Of Living Areas
1
Exterior
Construction Materials
Brick
Fencing
Wood
Garage Spaces
3
Lot Size Area
0.4200
Financial
See this Listing

Aaron a full-service broker serving the Northern DFW Metroplex. Aaron has two decades of experience in the real estate industry working with buyers, sellers and renters.
More About AaronMortgage Calculator
Similar Listings Nearby
Community
- Address2829 Yorktown Drive Tyler TX
- SubdivisionWynnewood Heights
- CityTyler
- CountySmith
- Zip Code75701
Subdivisions in Tyler
- 00000
- A Kent
- A0307 E DELK
- A100096 – A0096 F D BODENHEIMER
- A100148 – A0148 A BOOTH
- A100266 – A0266 G COPE
- A100375 A0375 T Green
- A100800 – A0800 I RENFRO
- A101015 – A1015 A Walling
- A101036 – A1036 J WHITE
- A1062 H WALL
- ABST A0018 T QUEVADO
- ABST A0021 V TEJADA
- ABST A0148 A BOOTH
- ABST A0379 J GILLESPIE
- ABST A0489 M HUNT
- ABST A0541 J KENNEDY
- ABST A0624 M UNIVERSITY
- ABST A0728 MCKINNEY & WILLIAMS TRACT 5.5
- ABST A0800 I RENFRO TRACT 44L SEC 1 PT 8.917AC
- ABST A0878 W SANDERS
- ABST A0940 E STEPHENSON TRACT 2
- Acadia Place
- ANDERSON
- Ashmore
- BENJAMIN FRY
- Big Oak Bay
- Bishops Gate Oak Hollow U-3
- Blaire Lake
- BLUE MOUNTAIN @ CUMBERLAND GAP
- Bradshaw Heights
- Briarwood Estates
- Bridle Ridge
- Brighton Creek @ Woods
- Britton
- Caddo Ridge Estates U-1
- Cambridge Bend Estates
- CANDY PARK
- Cascades
- Cascades Add
- cascades addition
- Cascades Estates
- Cascades Lake Towers
- CAVALIER TERRACE
- CEDAR VISTA
- Cedar Vista Addn
- Cedar Vista Estates
- Cedar Vista U-3
- Chapel Hill
- Chapel Woods East
- Charleston Park
- CITY OF TYLER
- Club Lake Estates
- Colony Park South
- Connally Heights
- Cooper Estate Sub U-2
- Cooper Estates
- Cooper Estates U-2
- Copeland Point Professional Park
- Copeland Woods
- Copper Ridge
- Country Club Lake Park
- COVENTRY ADDN
- Crescent Heights Gardens
- Crown Point Estates
- Cypress Ridge
- Cypress Ridge Add U-2
- D & B Decker Add
- D Minor
- DEER HAVEN ESTATES
- Deer Run
- Deer Run Add
- Deerwood Estates
- Dogan
- EAGLES NEST
- East Tyler Heights
- Edgefield
- F Flores
- F Flores Surv A-9
- Fair Meadows
- Fairmont
- Fairway Bus Park
- Forest Ridge The Crossing U-1
- Francisco Ariola Survey
- Freedom Ranch
- Goodman
- Graemont Add
- Greenwood Village
- GUINN FARMS
- H GEORGE
- H L Mcclung
- Hairston
- Hamilton Commons
- Hamilton Commons Cumberland
- Hamilton West Condo
- Harris Cross
- Henshaw Creek
- Henson
- Herndon
- Highland Terrace
- Highlands
- Hillshire Heights
- Holly Park
- HOLLYTREE
- Hollytree Square
- Hollytree West
- Homestead
- HUNTINGTOWER U-2
- I Renfro Surv #337 Abs 800
- Indian Creek
- Irish Meadows
- ISLAND LAKE RANCH U-1
- J A Bergfeld
- J Bushnell
- J Lewis A0554
- J LOTT
- J P Patterson #2
- J Robertson
- Jackson Oaks
- John B Parker
- Jordan Addn
- Kingswood Place
- Knollwood
- Lake Pointe
- Lakeside The Crossing U-3
- Lakeside@TheCrossing
- LEROY BUTLER
- Lindsey Crossing
- LOLA REESE
- M F Turner
- M G Estrada
- M HUNT
- M L Brown
- M L Hayes
- Maegin Cove
- Manor Place
- Maria C Gomez Add
- Marsh Acres
- MARSH-MCILWAINE ADDN
- MEADOW PARK ESTATES
- Meadow Wood
- Montclair
- North Hill
- Oak Creek
- Oak Grove Place
- OAK HILL U – 27
- Oak Springs
- Oakbrook Estates
- Oakdale
- Oakleigh
- Oakridge Addition
- Overland Stage
- OWENTOWN
- PALUXY SQUARE
- Peacock Estates
- Pinketeron Heights
- Pinnacle@Oak Hill
- Plantation Park
- Pollard Hills
- Poole
- Pounds Ave
- Prestonwood Addition
- Quevado
- Quiet Bay
- Ridge At The Woods
- ROBERT E LEE
- Robinwood Add
- Rolling Hills
- Rolling Meadows West
- Rowlands
- Rural
- S LEEPER
- S133740 – HAMILTON COMMONS @ CUMBERLAND
- S157525 – OAK HILL
- Sampson Village
- Sandy Ranch Crossing
- Shiloh West
- Slayden
- South Park Heights
- Stonegate
- Stonegate West Add
- Sunrise Heights
- Swan Lake
- Swan Properties
- T C Williams
- Tall Timbers Estates
- Tanglewilde
- Tanglewood
- Texas College
- TEXAS STUDENT HOUSING ADDN
- The Havens
- The Homestead
- The Reserve
- The Woods – Oak Tree Village
- Timber Creek
- Tyler Cascades
- University Place
- Up County Acres
- V TEJADA
- Villages Oak Hollow U-4
- W M Grimes
- Waters Edge Oak Hollow
- Welch Holdings Addition
- Wellington
- Wellington Place Unit 8
- WEST VILLAGE NORTH U-1
- Whispering
- Williams Huffman Surv Abs 448
- Williamsburg Village
- WILLOW RUN
- WM Keys
- Woodbridge
- Woodcreek
- Woodland Creek
- Woodland Creek U-3
- Woodlands Estates
- Woods
- Woodville
- Wynnewood Heights
Market Summary
Current real estate data for Single Family in Tyler as of Oct 29, 2026
249
Single Family Listed
109
Avg DOM
189
Avg $ / SqFt
$457,021
Avg List Price
Property Summary
- Located in the Wynnewood Heights subdivision, 2829 Yorktown Drive Tyler TX is a Single Family for sale in Tyler, TX, 75701. It is listed for $356,000 and features 4 beds, 3 baths, and has approximately 3,160 square feet of living space, and was originally constructed in 1965. The current price per square foot is $113. The average price per square foot for Single Family listings in Tyler is $189. The average listing price for Single Family in Tyler is $457,021. To schedule a showing of MLS#21336947 at 2829 Yorktown Drive in Tyler, TX, contact your Aaron Layman Properties agent at 940-209-2100.

2829 Yorktown Drive
Tyler, TX