




Location
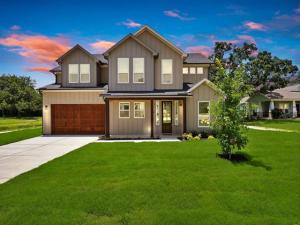
This stunning custom modern farmhouse is nestled on a spacious 1 acre homesite in the desirable Union Valley Ranch community. Thoughtfully designed with luxury finishes and everyday functionality, this beautiful two story home offers 4 bedrooms, one office, 2 and a half baths and a 2 car garage. Step inside to an open concept floor plan featuring warm wood accents, soft designer color palettes, and an inviting living room centered around a beautiful gas fireplace. The chef inspired kitchen showcases a large quartz island, gas cooktop, pot filler, serving station, butler’s pantry and custom cabinetry complete with built in spice racks and utensil storage. A spacious walk in pantry provides abundant storage, making this kitchen as practical as it is beautiful. The private primary suite offers a relaxing retreat featuring a freestanding soaking tub, oversized walk in shower, and dual vanities. Secondary bathroom is equally appointed with dual vanities, while a convenient half bath downstairs is perfect for guests. Enjoy outdoor living with a large covered patio overlooking the expansive backyard, offering endless possibilities for entertaining, gardening, or simply enjoying the peaceful surroundings. Propane tank services the home for added efficiency. This exceptional property combines custom craftsmanship, modern farmhouse charm, and the space you’ve been looking for all on a full acre. Only 15 minutes from Rockwall!! Buyer and buyers agent to verify all information including HOA rules and restrictions, schools, measurements and utilities. excludes staging items.
Property Details
Price:
$594,900
MLS #:
21314866
Status:
Active
Beds:
4
Baths:
2.1
Type:
Single Family
Subtype:
Single Family Residence
Subdivision:
Union Valley Ranch
Listed Date:
Jun 28, 2026
Finished Sq Ft:
2,614
Lot Size:
48,700 sqft / 1.12 acres (approx)
Year Built:
2026
Schools
School District:
Quinlan ISD
Elementary School:
Cannon
Middle School:
Thompson
High School:
Ford
Interior
Bathrooms Full
2
Bathrooms Half
1
Cooling
Ceiling Fan(s), Central Air, Electric
Fireplace Features
Gas, Living Room
Fireplaces Total
1
Flooring
Luxury Vinyl Plank, Tile
Heating
Central, Electric, Fireplace(s)
Interior Features
Decorative Lighting, Double Vanity, Eat-in Kitchen, Kitchen Island, Natural Woodwork, Open Floorplan, Pantry, Walk- In Closet(s)
Number Of Living Areas
1
Exterior
Community Features
Gated
Construction Materials
Board & Batten Siding
Garage Spaces
2
Lot Size Area
1.1180
Financial
See this Listing

Aaron a full-service broker serving the Northern DFW Metroplex. Aaron has two decades of experience in the real estate industry working with buyers, sellers and renters.
More About AaronMortgage Calculator
Similar Listings Nearby
Community
- Address287 Hickory Court Union Valley TX
- SubdivisionUnion Valley Ranch
- CityUnion Valley
- CountyHunt
- Zip Code75474
Subdivisions in Union Valley
Market Summary
Current real estate data for Single Family in Union Valley as of Oct 25, 2026
3
Single Family Listed
56
Avg DOM
296
Avg $ / SqFt
$602,000
Avg List Price
Property Summary
- Located in the Union Valley Ranch subdivision, 287 Hickory Court Union Valley TX is a Single Family for sale in Union Valley, TX, 75474. It is listed for $594,900 and features 4 beds, 2 baths, and has approximately 2,614 square feet of living space, and was originally constructed in 2026. The current price per square foot is $228. The average price per square foot for Single Family listings in Union Valley is $296. The average listing price for Single Family in Union Valley is $602,000. To schedule a showing of MLS#21314866 at 287 Hickory Court in Union Valley, TX, contact your Aaron Layman Properties agent at 940-209-2100.

287 Hickory Court
Union Valley, TX