




Location
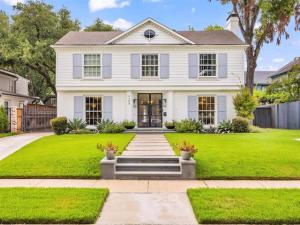
This gorgeous Park Cities gem combines classic traditional elegance with updated flare and charm. Greeted with a light filled entry, flanked by formal living and dining, The center hall leads to a wet bar area which flows to the kitchen, through the back french doors creating the perfect entertainment space with lacquered woodwork, wine refrigerator, cold freezer drawers. Gourmet kitchen featuring 2 new ovens, 6 burner cook-top, island, & breakfast bar opening to a large breakfast room with banquet seating and a cozy fireplace area. The back family room boasts a fireplace with floor to ceiling transitional finish out. The folding sliding glass doors along the back allow ample natural light and open to a large covered outdoor patio & grill area. The peaceful master suite has a warm fireplace & the adjoining sitting area is perfect for relaxing or even a home office option. Three nicely appointed secondary bedrooms with 2 baths. Take a dip in the sparkling pool with hot tub & waterfall or enjoy a relaxing evening meal on the vine covered stoned patio featuring another fireplace. Full guest quarters with full bath over the 2-car garage. Walkability to Scots games, Highland Park Village, Bradfield & HPHS. Don’t miss this one! Call agent to meet.
Property Details
Price:
$4,095,000
MLS #:
21385181
Status:
Active
Beds:
4
Baths:
3.1
Type:
Single Family
Subtype:
Single Family Residence
Subdivision:
Armstrong Fairway 2nd Inst
Listed Date:
Sep 12, 2026
Finished Sq Ft:
4,869
Lot Size:
10,497 sqft / 0.24 acres (approx)
Year Built:
1941
Schools
School District:
Highland Park ISD
Elementary School:
Bradfield
Middle School:
Highland Park
High School:
Highland Park
Interior
Bathrooms Full
3
Bathrooms Half
1
Cooling
Central Air, Electric, Zoned
Fireplace Features
Den, Gas Logs, Gas Starter, Living Room, Primary Bedroom, Wood Burning
Fireplaces Total
5
Flooring
Carpet, Ceramic Tile, Marble, Wood
Heating
Central, Natural Gas, Zoned
Interior Features
Built-in Wine Cooler, Cable TV Available, Decorative Lighting, Wet Bar
Number Of Living Areas
4
Exterior
Construction Materials
Brick, Siding
Exterior Features
Gas Grill, Rain Gutters
Fencing
Wood
Garage Length
20
Garage Spaces
2
Garage Width
20
Lot Size Area
0.2410
Lot Size Dimensions
70×150
Pool Features
Gunite, In Ground, Pool/Spa Combo
Financial
See this Listing

Aaron a full-service broker serving the Northern DFW Metroplex. Aaron has two decades of experience in the real estate industry working with buyers, sellers and renters.
More About AaronMortgage Calculator
Similar Listings Nearby


Community
- Address4308 Mcfarlin Boulevard University Park TX
- SubdivisionArmstrong Fairway 2nd Inst
- CityUniversity Park
- CountyDallas
- Zip Code75205
Subdivisions in University Park
- 3414 Mcfarlin Pkwy Condos
- 3420 Rosedale
- 3421 Normandy Condos
- 3430 Mcfarlin Condos
- 3440-3444 Rankin Condos
- 4121 Grassmere Lane Condos
- 4153 Hyer Condos
- 4524 Emerson Comdominiums
- 4524 Emerson Condos
- 5801 Hillcrest Condo
- 5801 HILLCREST CONDOS
- Armstrong Fairway 2nd Instl
- B C Lucas
- Campus Green
- Caruth Hills
- Caruth Hills 04
- Caruth Hills 04 Amd
- Caruth Hills 04 Instl
- CARUTH HILLS 4
- Chelsea Condo
- CLOGENSONS REP
- Compton Heights
- Country Home Add
- Courtyards Normandy
- Dan Ro
- Dickens Place Condo
- Emerson Ave Condo 4117 & 4119
- Emerson Manor Condo
- Francis Daniel
- Francis Daniel Park 2nd Sec
- Golf Drive
- Granada Twnhms
- Highland Park High School
- Hursey
- Hurseys Add
- Idlewild
- J W Halsells
- J W Halsells Sub
- JEFFERSON TILLEY
- Js Halsells
- Landrums
- Lebouvais Condo
- LL Jesters Revised
- Loma Linda
- Loma Linda Sec 01
- Melton Condo 01
- Methodist University
- Methodist University Annex
- Methodist University Anx Add
- Mount Vernon Annex Rep
- Oxford Condo
- Park Cities Twnhms
- Potomac Park
- Potomac Park 02
- Presidents House Condo
- PRESTON HEIGHTS
- Preston Homes
- Preston Place 02
- Preston Place 03
- preston place 2
- Preston Place 2nd Instl
- PRESTON PLACE 3
- Preston Road Condo 6509
- Proximo
- Proximo Add
- Rankin Condo 3440-3444
- REMINGTON AT SMU CONDOS
- Remington Smu Condos
- S M U Heights
- Second Sec Francis Daniel Park
- St Andrews Place
- St Andrews Place 1st Inst
- Stinsons Rev Mt Vernon Annex
- Stratford Manor
- Summitt Lawn
- University Annex 2nd Inst
- University Annex 2nd Inst Rev
- University Court Townhome Condos
- University Height
- University Heights
- University Heights 07
- University Heights 08
- University Heights 4th Sec
- UNIVERSITY HEIGHTS 7
- University Heights 8th Sec
- University Heights Add 01 Sec
- University Heights Add 01 Sec Rev
- University Highlands
- University Hlnds Add
- University Park
- University Park Estates
- University Place Condominiums
- Vanderbilt Place
- Walkers
- Wesley Place
- Westchester Court Condo
- Westminster Place
- Westminster Place Sec 02
- Windsor Place
Market Summary
Current real estate data for Single Family in University Park as of Sep 19, 2026
58
Single Family Listed
73
Avg DOM
735
Avg $ / SqFt
$3,771,953
Avg List Price
Property Summary
- Located in the Armstrong Fairway 2nd Inst subdivision, 4308 Mcfarlin Boulevard University Park TX is a Single Family for sale in University Park, TX, 75205. It is listed for $4,095,000 and features 4 beds, 3 baths, and has approximately 4,869 square feet of living space, and was originally constructed in 1941. The current price per square foot is $841. The average price per square foot for Single Family listings in University Park is $735. The average listing price for Single Family in University Park is $3,771,953. To schedule a showing of MLS#21385181 at 4308 Mcfarlin Boulevard in University Park, TX, contact your Aaron Layman Properties agent at 940-209-2100.

4308 Mcfarlin Boulevard
University Park, TX