




Location
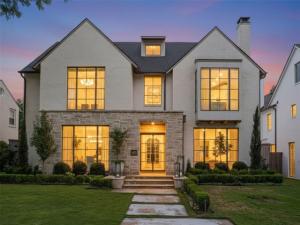
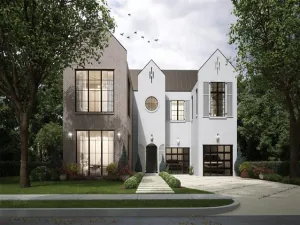
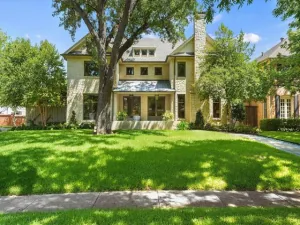
Ideally situated across the street and just steps from beloved Caruth Park, 3421 Southwestern offers an exceptional combination of location, lot size, and newer construction in the heart of University Park. Completed in 2020 and positioned on an impressive 70’ x 160’ lot, this pier-and-beam residence blends timeless architecture with warm, modern sophistication.
Inside, floor-to-ceiling windows fill the formal living and dining spaces with natural light, setting an elegant yet welcoming tone upon entry. A dramatic three-story staircase, beautifully accented with rich wood paneling and a soaring two-story window, creates a striking architectural focal point, while expansive windows throughout the home bring in abundant natural light and connect the interiors to the outdoor living spaces.
Designed equally well for everyday living and entertaining, the oversized great room flows seamlessly into the gourmet kitchen, designer bar, and expansive covered outdoor living area. Generous proportions and thoughtful details throughout create a home that feels sophisticated yet exceptionally comfortable.
The residence features five spacious bedrooms, six full baths and two powder baths, along with dedicated his-and-hers offices. Two of the secondary bedrooms are thoughtfully positioned as private guest retreats, offering family and overnight guests a wonderful sense of separation, privacy, and comfort. The remaining bedrooms are equally well-appointed, providing flexibility for family, guests, or additional living needs.
The private primary suite is a true retreat, featuring vaulted ceilings, a serene sitting area, an oversized spa-inspired bath, and extraordinary custom closets.
Additional highlights include elevator-ready construction, an expansive rear swing driveway providing ample additional parking or the opportunity for a future sport court, and exceptional craftsmanship throughout.
Inside, floor-to-ceiling windows fill the formal living and dining spaces with natural light, setting an elegant yet welcoming tone upon entry. A dramatic three-story staircase, beautifully accented with rich wood paneling and a soaring two-story window, creates a striking architectural focal point, while expansive windows throughout the home bring in abundant natural light and connect the interiors to the outdoor living spaces.
Designed equally well for everyday living and entertaining, the oversized great room flows seamlessly into the gourmet kitchen, designer bar, and expansive covered outdoor living area. Generous proportions and thoughtful details throughout create a home that feels sophisticated yet exceptionally comfortable.
The residence features five spacious bedrooms, six full baths and two powder baths, along with dedicated his-and-hers offices. Two of the secondary bedrooms are thoughtfully positioned as private guest retreats, offering family and overnight guests a wonderful sense of separation, privacy, and comfort. The remaining bedrooms are equally well-appointed, providing flexibility for family, guests, or additional living needs.
The private primary suite is a true retreat, featuring vaulted ceilings, a serene sitting area, an oversized spa-inspired bath, and extraordinary custom closets.
Additional highlights include elevator-ready construction, an expansive rear swing driveway providing ample additional parking or the opportunity for a future sport court, and exceptional craftsmanship throughout.
Property Details
Price:
$6,495,000
MLS #:
21394754
Status:
Active
Beds:
5
Baths:
5.2
Type:
Single Family
Subtype:
Single Family Residence
Subdivision:
University Heights
Listed Date:
Oct 15, 2026
Finished Sq Ft:
6,898
Lot Size:
11,194 sqft / 0.26 acres (approx)
Year Built:
2020
Schools
School District:
Highland Park ISD
Elementary School:
University
Middle School:
Highland Park
High School:
Highland Park
Interior
Bathrooms Full
5
Bathrooms Half
2
Cooling
Central Air, Electric
Fireplace Features
Decorative, Family Room, Gas Starter, Masonry, Stone
Fireplaces Total
3
Flooring
Marble, Wood
Heating
Central, Natural Gas
Interior Features
Built-in Wine Cooler, Cable TV Available, Central Vacuum, Chandelier, Decorative Lighting, Flat Screen Wiring, Granite Counters, Kitchen Island, Multiple Staircases, Open Floorplan, Paneling, Vaulted Ceiling(s), Walk- In Closet(s), Wet Bar
Number Of Living Areas
4
Exterior
Construction Materials
Brick, Concrete, Rock/Stone, Steel Siding, Stucco, Wood
Exterior Features
Covered Patio/Porch, Fire Pit, Lighting, Outdoor Living Center, Private Yard
Fencing
Wood
Garage Length
22
Garage Spaces
2
Garage Width
25
Lot Size Area
0.2570
Lot Size Dimensions
70×160
Financial
See this Listing

Aaron a full-service broker serving the Northern DFW Metroplex. Aaron has two decades of experience in the real estate industry working with buyers, sellers and renters.
More About AaronMortgage Calculator
Similar Listings Nearby
Community
- Address3421 Southwestern Boulevard University Park TX
- SubdivisionUniversity Heights
- CityUniversity Park
- CountyDallas
- Zip Code75225
Subdivisions in University Park
- 3414 Mcfarlin Pkwy Condos
- 3420 Rosedale
- 3421 Normandy Condos
- 3430 Mcfarlin Condos
- 3440-3444 Rankin Condos
- 4121 Grassmere Lane Condos
- 4153 Hyer Condos
- 4524 Emerson Comdominiums
- 4524 Emerson Condos
- 5801 Hillcrest Condo
- 5801 HILLCREST CONDOS
- Armstrong Fairway 2nd Instl
- B C Lucas
- Campus Green
- Caruth Hills
- Caruth Hills 04
- Caruth Hills 04 Amd
- Caruth Hills 04 Instl
- CARUTH HILLS 4
- Chelsea Condo
- CLOGENSONS REP
- Compton Heights
- Country Home Add
- Courtyards Normandy
- Dan Ro
- Dickens Place Condo
- Emerson Ave Condo 4117 & 4119
- Emerson Manor Condo
- Francis Daniel
- Francis Daniel Park 2nd Sec
- Golf Drive
- Granada Twnhms
- Highland Park High School
- Hursey
- Hurseys Add
- Idlewild
- J W Halsells
- J W Halsells Sub
- JEFFERSON TILLEY
- Js Halsells
- Landrums
- Lebouvais Condo
- LL Jesters Revised
- Loma Linda
- Loma Linda Sec 01
- Melton Condo 01
- Methodist University
- Methodist University Annex
- Methodist University Anx Add
- Mount Vernon Annex Rep
- Oxford Condo
- Park Cities Twnhms
- Potomac Park
- Potomac Park 02
- Presidents House Condo
- PRESTON HEIGHTS
- Preston Homes
- Preston Place 02
- Preston Place 03
- preston place 2
- Preston Place 2nd Instl
- PRESTON PLACE 3
- Preston Road Condo 6509
- Proximo
- Proximo Add
- Rankin Condo 3440-3444
- REMINGTON AT SMU CONDOS
- Remington Smu Condos
- S M U Heights
- Second Sec Francis Daniel Park
- St Andrews Place
- St Andrews Place 1st Inst
- Stinsons Rev Mt Vernon Annex
- Stratford Manor
- Summitt Lawn
- University Annex 2nd Inst
- University Annex 2nd Inst Rev
- University Court Townhome Condos
- University Height
- University Heights
- University Heights 07
- University Heights 08
- University Heights 4th Sec
- UNIVERSITY HEIGHTS 7
- University Heights 8th Sec
- University Heights Add 01 Sec
- University Heights Add 01 Sec Rev
- University Highlands
- University Hlnds Add
- University Park
- University Park Estates
- University Place Condominiums
- Vanderbilt Place
- Walkers
- Wesley Place
- Westchester Court Condo
- Westminster Place
- Westminster Place Sec 02
- Windsor Place
Market Summary
Current real estate data for Single Family in University Park as of Oct 18, 2026
58
Single Family Listed
82
Avg DOM
741
Avg $ / SqFt
$3,896,474
Avg List Price
Property Summary
- Located in the University Heights subdivision, 3421 Southwestern Boulevard University Park TX is a Single Family for sale in University Park, TX, 75225. It is listed for $6,495,000 and features 5 beds, 5 baths, and has approximately 6,898 square feet of living space, and was originally constructed in 2020. The current price per square foot is $942. The average price per square foot for Single Family listings in University Park is $741. The average listing price for Single Family in University Park is $3,896,474. To schedule a showing of MLS#21394754 at 3421 Southwestern Boulevard in University Park, TX, contact your Aaron Layman Properties agent at 940-209-2100.

3421 Southwestern Boulevard
University Park, TX