




Location
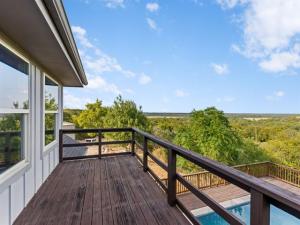
The back deck is the reason to see this one: long, open views across the treetops. This 2019 stone home sits on a private, wooded acre on the McLennan County side of Valley Mills. It was built to take advantage of that view. The deck surrounds an in-ground gunite pool, and an upstairs balcony off the second living area looks out over the same scene. Inside, the living, dining, and kitchen areas are open to each other under a vaulted wood-plank ceiling with exposed beams and a natural tree-trunk column. The kitchen has an oversized island, a farm sink, double wall ovens, stainless appliances, and a floor-to-ceiling pantry cabinet. The primary suite is downstairs with dual vanities, a soaking tub, a walk-in shower, and two walk-in closets. Two more bedrooms and a full bath are also on the main floor. Upstairs are two bedrooms, a full bath, and a second living area. Outside you’ll find a fire pit, a half-court sports court, a 16×35 detached workshop with electricity, and covered carport parking. No HOA.
Property Details
Price:
$599,900
MLS #:
21361834
Status:
Active
Beds:
5
Baths:
3
Type:
Single Family
Subtype:
Single Family Residence
Subdivision:
Hall C J
Listed Date:
Aug 17, 2026
Finished Sq Ft:
2,647
Lot Size:
43,560 sqft / 1.00 acres (approx)
Year Built:
2019
Schools
School District:
Valley Mills ISD
Elementary School:
Valley Mills
High School:
Valley Mills
Interior
Bathrooms Full
3
Cooling
Central Air, Electric
Fireplace Features
None
Flooring
Vinyl
Heating
Central, Electric
Interior Features
High Speed Internet Available, Kitchen Island, Open Floorplan, Vaulted Ceiling(s)
Number Of Living Areas
2
Exterior
Carport Spaces
2
Construction Materials
Rock/Stone
Exterior Features
Balcony, Sport Court
Fencing
Partial, Pipe
Garage Spaces
1
Lot Size Area
1.0000
Pool Features
Gunite, In Ground, Outdoor Pool, Private, Water Feature
Vegetation
Heavily Wooded
Financial
See this Listing

Aaron a full-service broker serving the Northern DFW Metroplex. Aaron has two decades of experience in the real estate industry working with buyers, sellers and renters.
More About AaronMortgage Calculator
Similar Listings Nearby
Community
- Address778 Rivercrest Road Valley Mills TX
- SubdivisionHall C J
- CityValley Mills
- CountyMcLennan
- Zip Code76689
Subdivisions in Valley Mills
- Anson Darniel Surv Abs # 222
- B SMITH
- BLUEBONNET ESTATES
- Brown WM
- Brown Wm Acres 121.5
- Burns
- Cedar Shores
- Chapman
- Chisholm Trail Ranch
- CLIFF VIEW ESTS
- Compton Addition
- Downing P
- E. Mather Survey
- ELWELL, P
- Fhina Spgings Ranch Sec III
- G Hartney
- J Bailey
- J Pool
- Kidd WL
- King
- Lame Duck
- Patton Ranch
- Q Ellis
- Rabago M
- Raburn Add
- Rainey C
- S7300 VALLEY MILLS OT
- T J Callahan
- Townley Potts
- Townley, Potts
- unk
- Valley Mills
- Valley Mills OT
Market Summary
Current real estate data for Single Family in Valley Mills as of Oct 20, 2026
21
Single Family Listed
114
Avg DOM
360
Avg $ / SqFt
$794,669
Avg List Price
Property Summary
- Located in the Hall C J subdivision, 778 Rivercrest Road Valley Mills TX is a Single Family for sale in Valley Mills, TX, 76689. It is listed for $599,900 and features 5 beds, 3 baths, and has approximately 2,647 square feet of living space, and was originally constructed in 2019. The current price per square foot is $227. The average price per square foot for Single Family listings in Valley Mills is $360. The average listing price for Single Family in Valley Mills is $794,669. To schedule a showing of MLS#21361834 at 778 Rivercrest Road in Valley Mills, TX, contact your Aaron Layman Properties agent at 940-209-2100.

778 Rivercrest Road
Valley Mills, TX