




Location
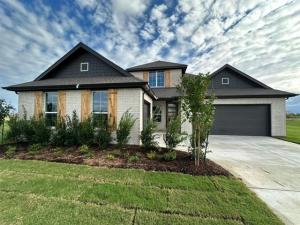
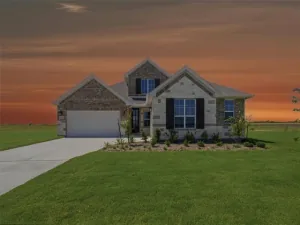
Estimated October 2026 completion! Ask us about our Trade In Trade Up program, we can buy your home! If you love options, the Neches floor plan provides three distinctive elevations. You can select the exterior that best matches your style. No matter which version of the Neches you choose, walking through the front door will lead you into a beautiful, 2,891-square-foot home with 4 bedrooms, 3.5 bathrooms, and a 3-car garage. As soon as you enter the foyer, you have an adjacent study—or whatever way you want to use this flex room. Stroll past the staircase, powder room, and vestibule that leads to a bedroom with an ensuite bathroom. Straight ahead, the home opens up into a spacious, open concept floor plan that is perfect for entertaining or hosting family for the holidays. The family room connects with a chef’s kitchen that includes the convenience of a large island, double sink, and walk-in pantry. Just beyond the kitchen is your casual dining area that serves up views of the covered patio and the backyard beyond. The mudroom and laundry room have a family entrance, a great area to organize shoes, backpacks, keys, and more. The split floor plan situates the owner’s suite on the opposite side of the family room. This spa-like master bathroom treats you to a separate tub and shower, double vanity, and walk-in closet. Head upstairs to a large game room. You and your family will enjoy the loft design, like an extension of your first-floor open floor plan. The second floor has also two more bedrooms, and one has a private bath. The Neches offers flexibility, convenience, and style that is designed to fit your lifestyle and bring your Riverside home to life.
Property Details
Price:
$592,300
MLS #:
21389596
Status:
Active
Beds:
4
Baths:
3.1
Type:
Single Family
Subtype:
Single Family Residence
Subdivision:
Clear Sky Addition
Listed Date:
Sep 17, 2026
Finished Sq Ft:
2,891
Lot Size:
45,302 sqft / 1.04 acres (approx)
Year Built:
2025
Schools
School District:
Valley View ISD
Elementary School:
Valleyview
High School:
Valleyview
Interior
Bathrooms Full
3
Bathrooms Half
1
Cooling
Ceiling Fan(s), Central Air, Electric, ENERGY STAR Qualified Equipment, Heat Pump
Fireplace Features
Family Room, Masonry, Stone, Wood Burning
Fireplaces Total
1
Flooring
Carpet, Ceramic Tile, Luxury Vinyl Plank
Heating
Central, Electric, ENERGY STAR Qualified Equipment, Fireplace(s), Heat Pump
Interior Features
Cable TV Available, Decorative Lighting, Eat-in Kitchen, High Speed Internet Available, Kitchen Island, Loft, Open Floorplan, Pantry, Walk- In Closet(s)
Number Of Living Areas
1
Exterior
Construction Materials
Brick, Fiber Cement
Exterior Features
Covered Patio/Porch, Rain Gutters
Fencing
None
Garage Length
31
Garage Spaces
3
Garage Width
21
Lot Size Area
1.0400
Financial
Green Energy Efficient
Appliances, Doors, HVAC, Insulation, Rain / Freeze Sensors, Thermostat, Windows
Green Verification Count
1
See this Listing

Aaron a full-service broker serving the Northern DFW Metroplex. Aaron has two decades of experience in the real estate industry working with buyers, sellers and renters.
More About AaronMortgage Calculator
Similar Listings Nearby

Community
- Address210 Horizon Road Valley View TX
- SubdivisionClear Sky Addition
- CityValley View
- CountyCooke
- Zip Code76272
Subdivisions in Valley View
- BBB & CRR
- Bell C
- Bolin J
- Bourland J
- Bradly Ed
- Burch T
- C Bell Survey
- Calwell W
- Casey Gm
- Ccsl
- CCSL 205
- Clay Ranch
- Clear Sky Addition
- Cr200 Estates Add
- Daniels E
- Dawson Hill Estates
- Dove Landing
- Dove Landing Estates
- Egrets Cove Subdivision
- Elkins Jw
- ESTATES OF LAKE RAY ROBERTS…GATEWAY TO LAKE
- Frf Estates
- Garner B
- Garner B 0396
- Godley F
- Green Flr
- Gregg J
- Gregg J 0397
- Hacienda Estate
- Hill A
- Huey Wm
- Jones J
- Knotted Oaks
- LINDSEY E
- Lone Oak Estates
- Lowe Acres
- Marshall Univ
- Matthews A
- Metz Estates Additio
- Morris G
- Morris S
- Mountain Springs Estates
- Murphree
- Neely J
- new
- Newton Sub
- Parker Heights
- Pecan Creek
- Pecan Creek Crossing
- Peery Road
- Pioneer Valley
- Ranch The
- Range The
- Rugged Creek Estates
- Schultz
- Shenandoah
- Shenandoah Sub
- Sleepy Hollow
- Smith Gl
- Spring Creek Estate
- SW McKNEELEY
- The Oaks of Cheaney Bend Estates
- The Oaks of Cheaney Oaks Estates
- The Preserve at Mountain Springs Estate Community
- THE WOODS
- Trevino R
- Valley View Farms
- Welch J
- WEST
- Willham Sub
Market Summary
Current real estate data for Single Family in Valley View as of Oct 18, 2026
71
Single Family Listed
157
Avg DOM
316
Avg $ / SqFt
$792,172
Avg List Price
Property Summary
- Located in the Clear Sky Addition subdivision, 210 Horizon Road Valley View TX is a Single Family for sale in Valley View, TX, 76272. It is listed for $592,300 and features 4 beds, 3 baths, and has approximately 2,891 square feet of living space, and was originally constructed in 2025. The current price per square foot is $205. The average price per square foot for Single Family listings in Valley View is $316. The average listing price for Single Family in Valley View is $792,172. To schedule a showing of MLS#21389596 at 210 Horizon Road in Valley View, TX, contact your Aaron Layman Properties agent at 940-209-2100.

210 Horizon Road
Valley View, TX