




Location
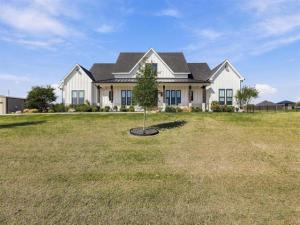
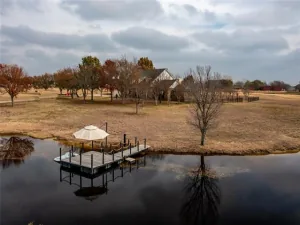
Experience exceptional craftsmanship and luxury in this stunning custom home, originally built as the personal residence of a custom homebuilder. Thoughtfully designed with premium finishes and extraordinary attention to detail, this home features beautiful white oak flooring, custom solid wood cabinetry, quartzite countertops and backsplash, solid-core shaker doors, and designer tile throughout. The gourmet kitchen showcases elegant white and gold Café appliances, while Control4 smart home automation, integrated lighting and sound, automated shades, and a comprehensive security system deliver modern convenience. The luxurious primary suite features an electric fireplace, custom California Closet system, automated blackout shades, and a spa-inspired bath. Built with quality in mind, the home boasts an engineered post-tension foundation with 68 piers, spray foam insulation, and tankless water heaters. Step outside to your private backyard oasis, featuring a spectacular custom-designed swimming pool with cascading waterfall and dramatic fire features, creating the ultimate setting for relaxation and entertaining. Expansive outdoor living areas include a covered patio with a gas fireplace and newly installed Cool Deck surfaces. Additional highlights include a garage with 8-foot doors and new polyaspartic flooring, central vacuum system, attic Versa-Lift, and temperature-controlled indoor outdoor kennels with a dedicated dog wash. A separate 732-square-foot accessory dwelling unit (ADU), complete with a full kitchen, laundry, and tankless water heater, provides exceptional flexibility for guests, extended family, or additional living space. With three fireplaces, extensive smart-home technology, resort-style outdoor amenities, and countless custom upgrades, this remarkable property offers a rare combination of luxury, functionality, and quality construction. A truly exceptional home that must be seen to be appreciated!
Property Details
Price:
$1,150,000
MLS #:
21411150
Status:
Active
Beds:
5
Baths:
3.1
Type:
Single Family
Subtype:
Single Family Residence
Subdivision:
121 Majors
Listed Date:
Oct 15, 2026
Finished Sq Ft:
3,278
Lot Size:
43,560 sqft / 1.00 acres (approx)
Year Built:
2023
Schools
School District:
Van Alstyne ISD
Elementary School:
Van Alstyne
High School:
Van Alstyne
Interior
Bathrooms Full
3
Bathrooms Half
1
Cooling
Central Air
Fireplace Features
Gas Logs
Fireplaces Total
2
Flooring
Engineered Wood
Heating
Central
Interior Features
Built-in Features, Central Vacuum, Decorative Lighting, Eat-in Kitchen, Granite Counters, Kitchen Island, Open Floorplan, Pantry, Smart Home System, Sound System Wiring, Walk- In Closet(s), Wired for Data
Number Of Living Areas
1
Exterior
Construction Materials
Brick, Wood
Exterior Features
Covered Patio/Porch
Fencing
Wood
Garage Spaces
3
Lot Size Area
1.0000
Pool Features
In Ground, Salt Water
Financial
See this Listing

Aaron a full-service broker serving the Northern DFW Metroplex. Aaron has two decades of experience in the real estate industry working with buyers, sellers and renters.
More About AaronMortgage Calculator
Similar Listings Nearby

Community
- Address222 Magnolia Drive Van Alstyne TX
- Subdivision121 Majors
- CityVan Alstyne
- CountyGrayson
- Zip Code75495
Subdivisions in Van Alstyne
- 121 Majors
- A J Jernigan
- A J Jernigan Add
- ABS A0742 MARK ROBERTS SURVEY
- Arion Sub
- Ashley
- Bailey J B
- Blaise Acres
- Blue Hills of Van Alstyne
- BLUE HILLS OF VAN ALSTYNE PHASE 3
- Blue Hills-Van Alstyne Ph 3
- Blue Vistas
- Boloved Add
- Cannon Acres
- Chapel Creek Farms At Van Alst
- CHAPMAN
- Chapman GW
- Cliffs at Cedar Ridge
- College Add
- College Addn
- Commercial Drywall Addition
- COOLEY ADDITION
- Country Place Acres
- Country Place Acres Sub
- Creager WM
- CREAGER WM A-G0201
- Creekview
- Creekview Additioin
- Creekview Addition Phase 2
- Custer K S
- David C Wilson A-G1331
- DIVISIONS OF VAN ALSTYNE, ACRES .2
- Divisions Van Alstyne
- Durning Estates
- FM2729 DANE AND KNOBHILL LLC
- G-0093
- G-0115
- G-0201 VARUR3 ALL CLASS 3 RURAL VAISD
- G-0207
- G-0207 CHAPMAN G W A-G0207
- G-0343
- G-0487 HEFFLEFINGER JAMES A-G0487
- G-0632
- G-0800
- G-0805
- G-0851
- G-0907
- G-1224 T E & L A-G1224, ACRES .519
- G-1331
- G-1398
- G-8896
- GC Abstract 201
- Georgetown Heights
- Georgetown Meadows
- Georgetown Meadows Ph 1
- Georgetown Meadows Ph 2
- Georgetown Village II
- Georgetown Village IV
- Georgetown Village Ph One
- Georgetown Villlage
- Grayson Ridge
- Greenview Acres
- Greenview Estates
- Greenview Heights
- Greers 2nd Add
- Greers Second Add
- Greywood Heights
- GREYWOOD HEIGHTS ADDN REPLAT & SEC 2 REPLAT & HOLY
- Greywood Heights Sec 2
- Greywood Hts Add
- Greywood Hts Sec 3b
- Hackberry
- Hackberry Heights
- Henrick Morrison Estates
- Heritage Grove Apartments
- Hidden Creek Estates
- Hix Add
- Hynds H D
- Hynds H D Sec 2
- Hynds West Side Add Sec II
- Jackson Coleman Industrial Sub
- James Hefflefinger
- Jefferson Place
- King Xing Ests
- Lake Cotton Lts 8r 13 15 16 &
- Lincoln
- Lincoln Pointe
- Magnolia Farms
- Mantua
- Mantua Point
- Mantua Point Ph 1
- Mantua Point Ph 2a
- MANTUA POINT PHASE 1
- MANTUA POINT PHASE 2A
- Mantua Pointe
- Mark R Roberts Surv Abs #742
- MARSHALL JOHN A-G0810
- MCKINNEY ASHLEY A-G0851
- McKinney James
- McKinney James & Hrs
- MCKINNEY JAMES & HRS
- McKinney James & HRS AG0770
- MCKINNEY JAMES &HRS A-G0770
- Meadows On Farmington Ph 2
- Megan Pkwy Add
- Moody Jerry Add
- MORRIS ADDN
- No
- Oakbrook
- Oakbrrok
- Oaklawn
- Otp Van Alstyne
- Otp Van Alstyne Add
- Panther Trail
- Panther Trl Add
- Pearlace
- Pearlace Add
- R Moore Add
- River Ranch
- Roberts Mark R
- Rolling Rdg Ph 2
- Rolling Ridge
- Rolling Ridge Ph 1
- Rolling Ridge Ph I
- ROLLING RIDGE PHASE 1
- Rolling Ridge Phase I
- rural
- SADDLE BROOK
- Samuel Craig
- Sanford Park
- See Remarks
- Simco Estates
- Sister Grove II
- Sister-Grove
- South Side Add
- Sparkman Farms
- Spencer
- Steeplechase
- Steeplechase Country Estate Ph 3
- Steeplechase Country Estate Sec 1
- Steeplechse County Estates Rep
- Summer Meadow Country Estates
- Sunset Pointe Phas 2
- Sunset Pointe Phase 2
- The Cliffs at Cedar Ridge
- Thompson Farms
- Thompson Farms Ph 1
- Thompson Farms: 40ft. lots
- Thornberry Estates Ph Four
- Tinsley Meadows
- Umphress Park Add
- VAN ALSTYNE
- VARUR4
- Vinson Addition
- WATERBY FARMS
- West Farmington Add Ph 2
- West Fulton
- Whitaker
- Wilburn Julius
- Wilson
- Wilson Estates
- WILSON J C
- Wind Haven Estates
- Windham Farms Add Ph II
- WOMACK
Market Summary
Current real estate data for Single Family in Van Alstyne as of Nov 03, 2026
316
Single Family Listed
125
Avg DOM
216
Avg $ / SqFt
$582,685
Avg List Price
Property Summary
- Located in the 121 Majors subdivision, 222 Magnolia Drive Van Alstyne TX is a Single Family for sale in Van Alstyne, TX, 75495. It is listed for $1,150,000 and features 5 beds, 3 baths, and has approximately 3,278 square feet of living space, and was originally constructed in 2023. The current price per square foot is $351. The average price per square foot for Single Family listings in Van Alstyne is $216. The average listing price for Single Family in Van Alstyne is $582,685. To schedule a showing of MLS#21411150 at 222 Magnolia Drive in Van Alstyne, TX, contact your Aaron Layman Properties agent at 940-209-2100.

222 Magnolia Drive
Van Alstyne, TX