





Location
ATTN: $10K TO USE YOUR WAY and MAJOR PRICE IMPROVEMENT on this 5 BEDROOM home!
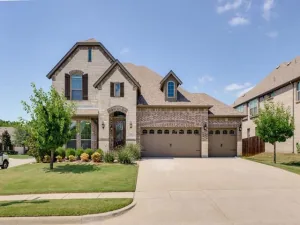
5 BEDROOMS! Need space for everyone? This rare 5-bedroom home features TWO primary suites, a huge upstairs loft, over 2400 square feet, a flexible layout and a corner lot.
Welcome to 317 Thompson Drive, where you get space and modern comfort all in one. This popular 1.5 story Stonehollow Home was built in 2019 and offers more than 2400 sq ft of living space. This thoughtfully designed 5 bedroom home stands out with two primary suits, including one retreat downstairs and a second upstairs. It’s ideal for so many buyers looking today for multi generational living, long-term guests, or growing households in general.
From the moment you walk in, you’re greeted by a grand entry and soaring ceilings. There is a flex room just off of the entry that can be used as an office, playroom, workout or craft room. The kitchen features abundant cabinetry, generous prep space, Ornamental granite countertops, travertine subway tile backsplash and 42-inch cabinetry.
The first floor offers a primary suite plus 3 additional bedrooms while upstairs you''ll find a large loft and the second primary bedroom and bathroom. The upstairs bathroom has an incredibly large and upgraded walk in shower.
Located in sough after Georgetown Village neighborhood, this move in ready home is functional and has room to grow. There is a community pool, concrete paths, parks, basketball court, and a near-by fishing pond and a park across the street from the neighborhood.
No MUD or PID tax here that can add a lot to your payment.
Experience the charm of small town Van Alstyne while benefiting from convenient access to major highways, making a convenient commute north to Oklahoma or south to the DFW Metroplex.
5 BEDROOMS! Need space for everyone? This rare 5-bedroom home features TWO primary suites, a huge upstairs loft, over 2400 square feet, a flexible layout and a corner lot.
Welcome to 317 Thompson Drive, where you get space and modern comfort all in one. This popular 1.5 story Stonehollow Home was built in 2019 and offers more than 2400 sq ft of living space. This thoughtfully designed 5 bedroom home stands out with two primary suits, including one retreat downstairs and a second upstairs. It’s ideal for so many buyers looking today for multi generational living, long-term guests, or growing households in general.
From the moment you walk in, you’re greeted by a grand entry and soaring ceilings. There is a flex room just off of the entry that can be used as an office, playroom, workout or craft room. The kitchen features abundant cabinetry, generous prep space, Ornamental granite countertops, travertine subway tile backsplash and 42-inch cabinetry.
The first floor offers a primary suite plus 3 additional bedrooms while upstairs you''ll find a large loft and the second primary bedroom and bathroom. The upstairs bathroom has an incredibly large and upgraded walk in shower.
Located in sough after Georgetown Village neighborhood, this move in ready home is functional and has room to grow. There is a community pool, concrete paths, parks, basketball court, and a near-by fishing pond and a park across the street from the neighborhood.
No MUD or PID tax here that can add a lot to your payment.
Experience the charm of small town Van Alstyne while benefiting from convenient access to major highways, making a convenient commute north to Oklahoma or south to the DFW Metroplex.
Property Details
Price:
$409,000
MLS #:
21304665
Status:
Active
Beds:
5
Baths:
3
Type:
Single Family
Subtype:
Single Family Residence
Subdivision:
Georgetown Village II
Listed Date:
Jun 19, 2026
Finished Sq Ft:
2,441
Lot Size:
8,407 sqft / 0.19 acres (approx)
Year Built:
2019
Schools
School District:
Van Alstyne ISD
Elementary School:
John and Nelda Partin
High School:
Van Alstyne
Interior
Bathrooms Full
3
Cooling
Ceiling Fan(s), Central Air, Electric
Fireplace Features
Family Room, Wood Burning
Fireplaces Total
1
Flooring
Carpet, Tile
Heating
Central, Electric, Fireplace(s)
Interior Features
Decorative Lighting, Granite Counters, Kitchen Island, Open Floorplan, Walk- In Closet(s), Second Primary Bedroom
Number Of Living Areas
3
Exterior
Community Features
Community Pool, Curbs, Park, Playground, Pool, Sidewalks
Construction Materials
Brick, Rock/Stone, Siding
Fencing
Back Yard, Fenced, Privacy, Wood
Garage Length
18
Garage Spaces
2
Garage Width
19
Lot Size Area
0.1930
Financial
See this Listing

Aaron a full-service broker serving the Northern DFW Metroplex. Aaron has two decades of experience in the real estate industry working with buyers, sellers and renters.
More About AaronMortgage Calculator
Similar Listings Nearby
Community
- Address317 Thompson Drive Van Alstyne TX
- SubdivisionGeorgetown Village II
- CityVan Alstyne
- CountyGrayson
- Zip Code75495
Subdivisions in Van Alstyne
- 121 Majors
- A J Jernigan
- A J Jernigan Add
- A Zachary Surv Abs #1398
- ALL CLASS 3 RURAL VAISD
- Ashley
- Barnett Alexander
- Batterson
- Blackthorn Meadow Ph II Rep
- Blue Hills
- Cannon Acres
- Chapel Creek Farms At Van Alst
- Chapman
- College Add
- Colored Add
- COOLEY ADDITION
- Creager William
- Creager WM
- CREAGER WM A-G0201
- Creekbend Estates
- Creekview Addition
- Creekview Addition Phase 2
- Divisions Van Alstyne
- Durning Estates
- Enclave At Chapel Creek Farm
- FEDERLINE ADDITION ON SISTER GROVE
- G W Chapman
- G W Chapman Abs
- G-0201 – CREAGER WM A-G0201
- G-0201 VARUR3 ALL CLASS 3 RURAL VAISD
- G-0770 MCKINNEY JAMES &HRS A-G0770, ACRES 4.34
- G-0907
- G-0994
- G-0994 – ROBERTS MARK R A-G0994
- G-1346
- G-1346 WONDERLY
- G-1347 WOMACK
- G-5012 – WEST FULTON ADDN
- George W Daniels Surv
- Georgetown Heights
- Georgetown Meadows Ph 1
- Georgetown Village
- Georgetown Village II Ph 2
- Georgetown Village IV Addn
- Georgetown Village Ph 3
- Georgetown Village Ph One
- Greenview Acres
- Greers 1st Add
- Greers 2nd Add
- Greers Second Add
- Greywood Heights
- GREYWOOD HEIGHTS ADDN
- Greywood Hts Add
- H Wonderly Surv Abs # 1346
- Hackberry Heights
- Hackberry Heights Ph Three
- Hardin H
- Harvest Mdws Add
- HEFFLEFINGER JAMES A-G0487
- Hidden Creek
- Hidden Creek Estates
- Hrs & James
- Hunters Crossing Ph II
- Hynds H D Sec 2
- Hynds West Side Add Sec II
- Jackson Coleman Industrial park
- Jefferson Place Addition
- Jerimiah Walker
- King Crossing Estates
- Levander Gibson Survey A454
- Lincoln Pointe
- Magnolia Farms
- Mantua
- Mantua Point
- Mantua Point Ph 1
- Mantua Point Ph 2a
- Mantua Point Phase 1
- Mantua Point Phase I
- Mantua Point: 40ft. lots
- MARSHALL JOHN A-G0810
- McKinney James & HRS
- Megan Pkwy Add
- MORRIS ADDN
- N-A
- No
- North Glen Sub
- Oak brook
- Oakbrook
- Otp Van Alstyne Add
- Parker
- Ramon Rubio Surv Abs #997
- River Ranch
- Rolling Rdg 1
- Rolling Rdg Ph 1
- Rolling Rdg Ph I
- Rolling Ridge
- Rolling Ridge Ph2
- Saddle Brook
- Saddlewood
- Saddlewood Estates Phase 1
- Samuel Craig
- Samuel Craig Sorpsy Abs #121
- Samuel Whitaker Surv Abs #1332
- Sanford Circle Nrt Side Add
- Sanford Park
- See Remarks
- Sister Grove
- Sister Grv Add
- South Side Add
- Sparkman Farms
- Steeplechase Country Estate Ph 3
- Sunset Pointe Phas 2
- Sunset Pointe Phase 2
- T J Paxton Surv Abs #953
- Thompson Farms
- Thompson Farms Ph 2
- THOMPSON FARMS PHASE ONE
- Thompson Farms: 40ft. lots
- Thompson Farms: 50ft. lots
- Tinsley Meadows
- Trail Ridge
- Trail Ridge Estates Ph One
- Umphress Park Add
- Van Alstyne
- Van Alstyne East Add
- VARUR4
- VARUR4 ALL CLS 4
- Washington Estates Phase I
- West Farmington Add Ph 1
- West Fulton Add
- Whitaker
- Wilburn Julius
- William Creager
- WILSON DAVID C A-G1331
- Wilson Estates
- WILSON JC A-G1330
- Windham Farms #1
- Windham Farms Add Ph II
- Wonderly
- x
Market Summary
Current real estate data for Single Family in Van Alstyne as of Aug 04, 2026
290
Single Family Listed
90
Avg DOM
221
Avg $ / SqFt
$582,595
Avg List Price
Property Summary
- Located in the Georgetown Village II subdivision, 317 Thompson Drive Van Alstyne TX is a Single Family for sale in Van Alstyne, TX, 75495. It is listed for $409,000 and features 5 beds, 3 baths, and has approximately 2,441 square feet of living space, and was originally constructed in 2019. The current price per square foot is $168. The average price per square foot for Single Family listings in Van Alstyne is $221. The average listing price for Single Family in Van Alstyne is $582,595. To schedule a showing of MLS#21304665 at 317 Thompson Drive in Van Alstyne, TX, contact your Aaron Layman Properties agent at 940-209-2100.

317 Thompson Drive
Van Alstyne, TX