




Location
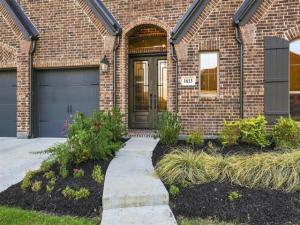
Experience elevated living in this beautifully upgraded 4-bedroom, 3-bath home in prestigious Mantua of Van Alstyne. Offering 3,118 square feet of thoughtfully designed living space, this exceptional home sits on an oversized lot backing to dedicated greenspace and is in the highly sought-after Van Alstyne ISD.
An upgraded double front door welcomes you into a sophisticated interior featuring wood-look ceramic tile throughout the main living areas. The gourmet chef’s kitchen features, gas cooktop, decorative vent hood, upgraded cabinetry, and drawers throughout the lower cabinets for exceptional organization.
The versatile floor plan includes a dedicated office, spacious media room, and private guest suite with its own full bathroom—perfect for guests or multigenerational living. A whole-home HEOS audio system provides integrated sound throughout the media room, living room, primary bedroom, and patio. A central vacuum system adds everyday convenience.
A dramatic wall of windows overlooks the oversized homesite and greenspace, filling the living areas with natural light. Enjoy peaceful sunrise views from the back porch, or open the private back gate for direct access to the neighborhood walking trail. The spacious 3-car garage offers ample room for vehicles and storage.
With premium builder upgrades, a chef-inspired kitchen, private guest suite and more, this home offers an exceptional blend of luxury, comfort, and functionality.
1% LENDER CREDIT available toward closing costs or rate buy-down AND LENDER-PAID APPRAISAL for qualified buyers when using preferred lender.
An upgraded double front door welcomes you into a sophisticated interior featuring wood-look ceramic tile throughout the main living areas. The gourmet chef’s kitchen features, gas cooktop, decorative vent hood, upgraded cabinetry, and drawers throughout the lower cabinets for exceptional organization.
The versatile floor plan includes a dedicated office, spacious media room, and private guest suite with its own full bathroom—perfect for guests or multigenerational living. A whole-home HEOS audio system provides integrated sound throughout the media room, living room, primary bedroom, and patio. A central vacuum system adds everyday convenience.
A dramatic wall of windows overlooks the oversized homesite and greenspace, filling the living areas with natural light. Enjoy peaceful sunrise views from the back porch, or open the private back gate for direct access to the neighborhood walking trail. The spacious 3-car garage offers ample room for vehicles and storage.
With premium builder upgrades, a chef-inspired kitchen, private guest suite and more, this home offers an exceptional blend of luxury, comfort, and functionality.
1% LENDER CREDIT available toward closing costs or rate buy-down AND LENDER-PAID APPRAISAL for qualified buyers when using preferred lender.
Property Details
Price:
$625,000
MLS #:
21401636
Status:
Active
Beds:
4
Baths:
3
Type:
Single Family
Subtype:
Single Family Residence
Subdivision:
MANTUA POINT PHASE 2A
Listed Date:
Oct 2, 2026
Finished Sq Ft:
3,118
Lot Size:
10,018 sqft / 0.23 acres (approx)
Year Built:
2024
Schools
School District:
Van Alstyne ISD
Elementary School:
John and Nelda Partin
High School:
Van Alstyne
Interior
Bathrooms Full
3
Cooling
Ceiling Fan(s), Central Air, Electric
Fireplace Features
Brick, Family Room, Gas, Gas Logs
Fireplaces Total
1
Flooring
Carpet, Ceramic Tile
Heating
Central, Natural Gas
Interior Features
Built-in Features, Central Vacuum, Eat-in Kitchen, High Speed Internet Available, Kitchen Island, Open Floorplan, Smart Home System, Sound System Wiring, Vaulted Ceiling(s), Walk- In Closet(s)
Number Of Living Areas
2
Exterior
Construction Materials
Brick
Exterior Features
Covered Patio/Porch, Lighting
Fencing
Wood
Garage Length
36
Garage Spaces
3
Garage Width
19
Lot Size Area
0.2300
Financial
See this Listing

Aaron a full-service broker serving the Northern DFW Metroplex. Aaron has two decades of experience in the real estate industry working with buyers, sellers and renters.
More About AaronMortgage Calculator
Similar Listings Nearby
Community
- Address1613 Chicot Lane Van Alstyne TX
- SubdivisionMANTUA POINT PHASE 2A
- CityVan Alstyne
- CountyGrayson
- Zip Code75495
Subdivisions in Van Alstyne
- 121 Majors
- A J Jernigan
- A J Jernigan Add
- A Zachary Surv Abs #1398
- ALL CLASS 3 RURAL VAISD
- Ashley
- Barnett Alexander
- Batterson
- Blackthorn Meadow Ph II Rep
- Blue Hills
- Cannon Acres
- Chapel Creek Farms At Van Alst
- Chapman
- College Add
- Colored Add
- COOLEY ADDITION
- Creager William
- Creager WM
- CREAGER WM A-G0201
- Creekbend Estates
- Creekview Addition
- Creekview Addition Phase 2
- Divisions Van Alstyne
- Durning Estates
- Enclave At Chapel Creek Farm
- FEDERLINE ADDITION ON SISTER GROVE
- G W Chapman
- G W Chapman Abs
- G-0201 – CREAGER WM A-G0201
- G-0201 VARUR3 ALL CLASS 3 RURAL VAISD
- G-0770 MCKINNEY JAMES &HRS A-G0770, ACRES 4.34
- G-0907
- G-0994
- G-0994 – ROBERTS MARK R A-G0994
- G-1346
- G-1346 WONDERLY
- G-1347 WOMACK
- G-5012 – WEST FULTON ADDN
- George W Daniels Surv
- Georgetown Heights
- Georgetown Meadows Ph 1
- Georgetown Village
- Georgetown Village II Ph 2
- Georgetown Village IV Addn
- Georgetown Village Ph 3
- Georgetown Village Ph One
- Greenview Acres
- Greers 1st Add
- Greers 2nd Add
- Greers Second Add
- Greywood Heights
- GREYWOOD HEIGHTS ADDN
- Greywood Hts Add
- H Wonderly Surv Abs # 1346
- Hackberry Heights
- Hackberry Heights Ph Three
- Hardin H
- Harvest Mdws Add
- HEFFLEFINGER JAMES A-G0487
- Hidden Creek
- Hidden Creek Estates
- Hrs & James
- Hunters Crossing Ph II
- Hynds H D Sec 2
- Hynds West Side Add Sec II
- Jackson Coleman Industrial park
- Jefferson Place Addition
- Jerimiah Walker
- King Crossing Estates
- Levander Gibson Survey A454
- Lincoln Pointe
- Magnolia Farms
- Mantua
- Mantua Point
- Mantua Point Ph 1
- Mantua Point Ph 2a
- Mantua Point Phase 1
- Mantua Point Phase I
- Mantua Point: 40ft. lots
- MARSHALL JOHN A-G0810
- McKinney James & HRS
- Megan Pkwy Add
- MORRIS ADDN
- N-A
- No
- North Glen Sub
- Oak brook
- Oakbrook
- Otp Van Alstyne Add
- Parker
- Ramon Rubio Surv Abs #997
- River Ranch
- Rolling Rdg 1
- Rolling Rdg Ph 1
- Rolling Rdg Ph I
- Rolling Ridge
- Rolling Ridge Ph2
- Saddle Brook
- Saddlewood
- Saddlewood Estates Phase 1
- Samuel Craig
- Samuel Craig Sorpsy Abs #121
- Samuel Whitaker Surv Abs #1332
- Sanford Circle Nrt Side Add
- Sanford Park
- See Remarks
- Sister Grove
- Sister Grv Add
- South Side Add
- Sparkman Farms
- Steeplechase Country Estate Ph 3
- Sunset Pointe Phas 2
- Sunset Pointe Phase 2
- T J Paxton Surv Abs #953
- Thompson Farms
- Thompson Farms Ph 2
- THOMPSON FARMS PHASE ONE
- Thompson Farms: 40ft. lots
- Thompson Farms: 50ft. lots
- Tinsley Meadows
- Trail Ridge
- Trail Ridge Estates Ph One
- Umphress Park Add
- Van Alstyne
- Van Alstyne East Add
- VARUR4
- VARUR4 ALL CLS 4
- Washington Estates Phase I
- West Farmington Add Ph 1
- West Fulton Add
- Whitaker
- Wilburn Julius
- William Creager
- WILSON DAVID C A-G1331
- Wilson Estates
- WILSON JC A-G1330
- Windham Farms #1
- Windham Farms Add Ph II
- Wonderly
- x
Market Summary
Current real estate data for Single Family in Van Alstyne as of Oct 12, 2026
309
Single Family Listed
106
Avg DOM
217
Avg $ / SqFt
$585,224
Avg List Price
Property Summary
- Located in the MANTUA POINT PHASE 2A subdivision, 1613 Chicot Lane Van Alstyne TX is a Single Family for sale in Van Alstyne, TX, 75495. It is listed for $625,000 and features 4 beds, 3 baths, and has approximately 3,118 square feet of living space, and was originally constructed in 2024. The current price per square foot is $200. The average price per square foot for Single Family listings in Van Alstyne is $217. The average listing price for Single Family in Van Alstyne is $585,224. To schedule a showing of MLS#21401636 at 1613 Chicot Lane in Van Alstyne, TX, contact your Aaron Layman Properties agent at 940-209-2100.

1613 Chicot Lane
Van Alstyne, TX