





Location
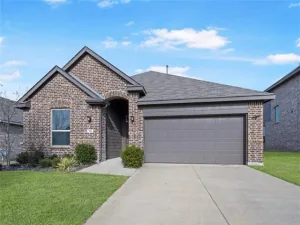
SKIP THE WAIT—YOUR NEXT HOME IS READY! RECENT UPDATES, 4 BEDROOMS &' APPLIANCES INCLUDED! Why wait on new construction when you can move right into this beautifully maintained 2023 Centex Lincoln offering 4 bedrooms, 3 full baths, and 2,178 square feet of thoughtfully designed living space? Recent paint and new flooring in select areas give this home a refreshed feel, while the refrigerator, washer, and dryer convey for added convenience and value! The open-concept main living area features a spacious family room, luxury vinyl plank flooring, and a well-appointed kitchen with stainless steel appliances, abundant cabinetry, a walk-in pantry, and a bright dining area perfect for everyday living and entertaining. A first-floor bedroom and full bath offer flexibility for guests, multigenerational living, or a home office. Upstairs, enjoy a generous game room, two additional bedrooms, and a private primary suite featuring a tray ceiling, dual vanities, an oversized walk-in shower, and a spacious walk-in closet. Energy-conscious features include Low-E windows, smart-home technology, an energy-efficient HVAC system, and full-yard irrigation. The large, fenced backyard offers room for pets, play, gardening, or creating your own outdoor oasis. Located in the desirable Oakbrook community, with sidewalks connecting to a nearby 24-acre city park featuring a pond, walking trails, playground, pavilion, and open green space. Convenient to schools, shopping, dining, and major highways. MORE SPACE, MODERN COMFORT, RECENT REFRESHES, AND EVERYDAY EXTRAS ALREADY INCLUDED! Come see how easily this home could fit your next chapter—schedule your private showing today!
Property Details
Price:
$299,900
MLS #:
21298427
Status:
Active
Beds:
4
Baths:
3
Type:
Single Family
Subtype:
Single Family Residence
Subdivision:
Oakbrook
Listed Date:
Jun 13, 2026
Finished Sq Ft:
2,178
Lot Size:
4,791 sqft / 0.11 acres (approx)
Year Built:
2022
Schools
School District:
Van Alstyne ISD
Elementary School:
Bob and Lola Sanford
High School:
Van Alstyne
Interior
Bathrooms Full
3
Cooling
Central Air, Electric
Flooring
Carpet, Luxury Vinyl Plank
Heating
Central, Electric
Interior Features
Decorative Lighting, Eat-in Kitchen, Granite Counters, High Speed Internet Available, Open Floorplan, Walk- In Closet(s)
Number Of Living Areas
2
Exterior
Construction Materials
Brick, Siding
Fencing
Wood
Garage Length
20
Garage Spaces
2
Garage Width
20
Lot Size Area
0.1100
Financial
See this Listing

Aaron a full-service broker serving the Northern DFW Metroplex. Aaron has two decades of experience in the real estate industry working with buyers, sellers and renters.
More About AaronMortgage Calculator
Similar Listings Nearby

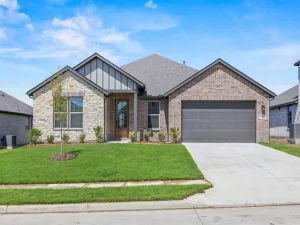
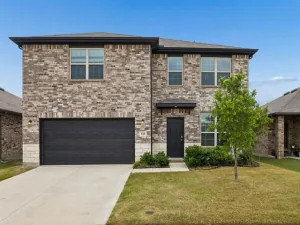
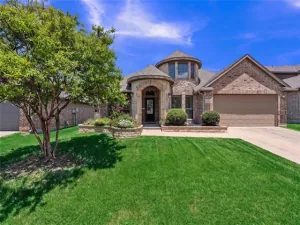
Community
- Address325 Hopson Street Van Alstyne TX
- SubdivisionOakbrook
- CityVan Alstyne
- CountyGrayson
- Zip Code75495
Subdivisions in Van Alstyne
- 121 Majors
- A J Jernigan
- A J Jernigan Add
- ABS A0742 MARK ROBERTS SURVEY
- Arion Sub
- Ashley
- Bailey J B
- Blaise Acres
- Blue Hills of Van Alstyne
- BLUE HILLS OF VAN ALSTYNE PHASE 3
- Blue Hills-Van Alstyne Ph 3
- Blue Vistas
- Boloved Add
- Cannon Acres
- Chapel Creek Farms At Van Alst
- CHAPMAN
- Chapman GW
- Cliffs at Cedar Ridge
- College Add
- College Addn
- Commercial Drywall Addition
- COOLEY ADDITION
- Country Place Acres
- Country Place Acres Sub
- Creager WM
- CREAGER WM A-G0201
- Creekview
- Creekview Additioin
- Creekview Addition Phase 2
- Custer K S
- David C Wilson A-G1331
- DIVISIONS OF VAN ALSTYNE, ACRES .2
- Divisions Van Alstyne
- Durning Estates
- FM2729 DANE AND KNOBHILL LLC
- G-0093
- G-0115
- G-0201 VARUR3 ALL CLASS 3 RURAL VAISD
- G-0207
- G-0207 CHAPMAN G W A-G0207
- G-0343
- G-0487 HEFFLEFINGER JAMES A-G0487
- G-0632
- G-0800
- G-0805
- G-0851
- G-0907
- G-1224 T E & L A-G1224, ACRES .519
- G-1331
- G-1398
- G-8896
- GC Abstract 201
- Georgetown Heights
- Georgetown Meadows
- Georgetown Meadows Ph 1
- Georgetown Meadows Ph 2
- Georgetown Village II
- Georgetown Village IV
- Georgetown Village Ph One
- Georgetown Villlage
- Grayson Ridge
- Greenview Acres
- Greenview Estates
- Greenview Heights
- Greers 2nd Add
- Greers Second Add
- Greywood Heights
- GREYWOOD HEIGHTS ADDN REPLAT & SEC 2 REPLAT & HOLY
- Greywood Heights Sec 2
- Greywood Hts Add
- Greywood Hts Sec 3b
- Hackberry
- Hackberry Heights
- Henrick Morrison Estates
- Heritage Grove Apartments
- Hidden Creek Estates
- Hix Add
- Hynds H D
- Hynds H D Sec 2
- Hynds West Side Add Sec II
- Jackson Coleman Industrial Sub
- James Hefflefinger
- Jefferson Place
- King Xing Ests
- Lake Cotton Lts 8r 13 15 16 &
- Lincoln
- Lincoln Pointe
- Magnolia Farms
- Mantua
- Mantua Point
- Mantua Point Ph 1
- Mantua Point Ph 2a
- MANTUA POINT PHASE 1
- MANTUA POINT PHASE 2A
- Mantua Pointe
- Mark R Roberts Surv Abs #742
- MARSHALL JOHN A-G0810
- MCKINNEY ASHLEY A-G0851
- McKinney James
- McKinney James & Hrs
- MCKINNEY JAMES & HRS
- McKinney James & HRS AG0770
- MCKINNEY JAMES &HRS A-G0770
- Meadows On Farmington Ph 2
- Megan Pkwy Add
- Moody Jerry Add
- MORRIS ADDN
- No
- Oakbrook
- Oakbrrok
- Oaklawn
- Otp Van Alstyne
- Otp Van Alstyne Add
- Panther Trail
- Panther Trl Add
- Pearlace
- Pearlace Add
- R Moore Add
- River Ranch
- Roberts Mark R
- Rolling Rdg Ph 2
- Rolling Ridge
- Rolling Ridge Ph 1
- Rolling Ridge Ph I
- ROLLING RIDGE PHASE 1
- Rolling Ridge Phase I
- rural
- SADDLE BROOK
- Samuel Craig
- Sanford Park
- See Remarks
- Simco Estates
- Sister Grove II
- Sister-Grove
- South Side Add
- Sparkman Farms
- Spencer
- Steeplechase
- Steeplechase Country Estate Ph 3
- Steeplechase Country Estate Sec 1
- Steeplechse County Estates Rep
- Summer Meadow Country Estates
- Sunset Pointe Phas 2
- Sunset Pointe Phase 2
- The Cliffs at Cedar Ridge
- Thompson Farms
- Thompson Farms Ph 1
- Thompson Farms: 40ft. lots
- Thornberry Estates Ph Four
- Tinsley Meadows
- Umphress Park Add
- VAN ALSTYNE
- VARUR4
- Vinson Addition
- WATERBY FARMS
- West Farmington Add Ph 2
- West Fulton
- Whitaker
- Wilburn Julius
- Wilson
- Wilson Estates
- WILSON J C
- Wind Haven Estates
- Windham Farms Add Ph II
- WOMACK
Market Summary
Current real estate data for Single Family in Van Alstyne as of Nov 02, 2026
316
Single Family Listed
124
Avg DOM
216
Avg $ / SqFt
$582,685
Avg List Price
Property Summary
- Located in the Oakbrook subdivision, 325 Hopson Street Van Alstyne TX is a Single Family for sale in Van Alstyne, TX, 75495. It is listed for $299,900 and features 4 beds, 3 baths, and has approximately 2,178 square feet of living space, and was originally constructed in 2022. The current price per square foot is $138. The average price per square foot for Single Family listings in Van Alstyne is $216. The average listing price for Single Family in Van Alstyne is $582,685. To schedule a showing of MLS#21298427 at 325 Hopson Street in Van Alstyne, TX, contact your Aaron Layman Properties agent at 940-209-2100.

325 Hopson Street
Van Alstyne, TX