




Location
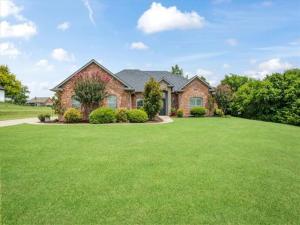
BIG PRICE DROP JUST IN TIME FOR THE HOLIDAYS! OPEN SUNDAY 10-25 FROM 2-4. You will love this gorgeous home and setting in the highly desirable Steeplechase Estates, where every detail reflects pride of ownership. This exceptional property is perfect for the discerning buyer seeking a truly move-in-ready home.
From the moment you arrive, you''ll appreciate the fresh, inviting feel of this meticulously maintained residence. The interior features fresh paint, beautiful engineered hardwood flooring, and tasteful, high-end finishes throughout. Elegant granite countertops grace every surface, adding both style and sophistication.
Situated on a beautifully landscaped one-acre lot, this charming country estate is surrounded by mature trees and lush, manicured grounds. The private backyard is a peaceful retreat, complete with attractive pipe fencing, a relaxing hot tub, and a private outdoor living area.
The thoughtfully designed floor plan offers four bedrooms and two-and-a-half bathrooms. The formal dining room is currently being used as a home office, while the spacious breakfast room easily accommodates everyday dining. The kitchen features a breakfast bar and opens seamlessly to the family room, creating an ideal space for gathering and entertaining.
The spacious primary suite provides a relaxing escape, and the beautifully updated ensuite bath offers both comfort and style. The 3 secondary bedrooms are separate from the primary room.
Located outside the city limits, this property benefits from a low tax rate of just 1.67%. The neighborhood-run HOA is only $100 per year, and there is no MUD or special taxing district. Students attend the award-winning Van Alstyne ISD, and you''ll enjoy the charm of Van Alstyne—a thriving community that has successfully preserved its welcoming small-town atmosphere while continuing to grow.
From the moment you arrive, you''ll appreciate the fresh, inviting feel of this meticulously maintained residence. The interior features fresh paint, beautiful engineered hardwood flooring, and tasteful, high-end finishes throughout. Elegant granite countertops grace every surface, adding both style and sophistication.
Situated on a beautifully landscaped one-acre lot, this charming country estate is surrounded by mature trees and lush, manicured grounds. The private backyard is a peaceful retreat, complete with attractive pipe fencing, a relaxing hot tub, and a private outdoor living area.
The thoughtfully designed floor plan offers four bedrooms and two-and-a-half bathrooms. The formal dining room is currently being used as a home office, while the spacious breakfast room easily accommodates everyday dining. The kitchen features a breakfast bar and opens seamlessly to the family room, creating an ideal space for gathering and entertaining.
The spacious primary suite provides a relaxing escape, and the beautifully updated ensuite bath offers both comfort and style. The 3 secondary bedrooms are separate from the primary room.
Located outside the city limits, this property benefits from a low tax rate of just 1.67%. The neighborhood-run HOA is only $100 per year, and there is no MUD or special taxing district. Students attend the award-winning Van Alstyne ISD, and you''ll enjoy the charm of Van Alstyne—a thriving community that has successfully preserved its welcoming small-town atmosphere while continuing to grow.
Property Details
Price:
$540,000
MLS #:
21338952
Status:
Active Under Contract
Beds:
4
Baths:
2.1
Type:
Single Family
Subtype:
Single Family Residence
Subdivision:
Steeplechase Country Estate Sec 1
Listed Date:
Oct 9, 2026
Finished Sq Ft:
2,121
Lot Size:
43,560 sqft / 1.00 acres (approx)
Year Built:
2007
Schools
School District:
Van Alstyne ISD
Elementary School:
Van Alstyne
High School:
Van Alstyne
Interior
Bathrooms Full
2
Bathrooms Half
1
Cooling
Ceiling Fan(s), Central Air, Electric
Fireplace Features
Brick, Family Room, Living Room, Stone, Wood Burning
Fireplaces Total
1
Flooring
Carpet, Engineered Wood, Tile
Heating
Electric
Interior Features
Cable TV Available, Decorative Lighting, Double Vanity, Eat-in Kitchen, Granite Counters, High Speed Internet Available, Open Floorplan, Walk- In Closet(s)
Number Of Living Areas
1
Exterior
Construction Materials
Brick, Rock/Stone
Exterior Features
Awning(s), Covered Patio/Porch, Rain Gutters
Fencing
Back Yard, Fenced, Pipe
Garage Length
22
Garage Spaces
2
Garage Width
21
Lot Size Area
1.0000
Financial
See this Listing

Aaron a full-service broker serving the Northern DFW Metroplex. Aaron has two decades of experience in the real estate industry working with buyers, sellers and renters.
More About AaronMortgage Calculator
Similar Listings Nearby

Community
- Address146 Derby Drive Van Alstyne TX
- SubdivisionSteeplechase Country Estate Sec 1
- CityVan Alstyne
- CountyGrayson
- Zip Code75495
Subdivisions in Van Alstyne
- 121 Majors
- A J Jernigan
- A J Jernigan Add
- ABS A0742 MARK ROBERTS SURVEY
- Arion Sub
- Ashley
- Bailey J B
- Blaise Acres
- Blue Hills of Van Alstyne
- BLUE HILLS OF VAN ALSTYNE PHASE 3
- Blue Hills-Van Alstyne Ph 3
- Blue Vistas
- Boloved Add
- Cannon Acres
- Chapel Creek Farms At Van Alst
- CHAPMAN
- Chapman GW
- Cliffs at Cedar Ridge
- COLLEGE ADD
- College Addn
- Commercial Drywall Addition
- COOLEY ADDITION
- Country Place Acres Sub
- Creager WM
- CREAGER WM A-G0201
- Creekview
- Creekview Additioin
- Creekview Addition Phase 2
- Custer K S
- David C Wilson A-G1331
- DIVISIONS OF VAN ALSTYNE, ACRES .2
- Divisions Van Alstyne
- Durning Estates
- FM2729 DANE AND KNOBHILL LLC
- G-0093
- G-0115
- G-0201 VARUR3 ALL CLASS 3 RURAL VAISD
- G-0207
- G-0207 CHAPMAN G W A-G0207
- G-0343
- G-0487 HEFFLEFINGER JAMES A-G0487
- G-0632
- G-0800
- G-0805
- G-0851
- G-0907
- G-1224 T E & L A-G1224, ACRES .519
- G-1331
- G-1398
- G-8347 – ROLLING RIDGE PHASE 1
- G-8896
- GC Abstract 201
- GEORGETOWN HEIGHTS
- Georgetown Meadows
- Georgetown Meadows Ph 1
- Georgetown Meadows Ph 2
- Georgetown Village II
- Georgetown Village IV
- Georgetown Village Ph One
- Georgetown Villlage
- Grayson Ridge
- Greenview Acres
- Greenview Estates
- Greenview Heights
- Greers 1st Add
- Greers 2nd Add
- Greers Second Add
- Greywood Heights
- GREYWOOD HEIGHTS ADDN REPLAT & SEC 2 REPLAT & HOLY
- Greywood Heights Sec 2
- Greywood Hts Add
- Greywood Hts Sec 3b
- Hackberry Heights
- Henrick Morrison Estates
- Heritage Grove Apartments
- Hidden Creek Estates
- Hix Add
- Hynds H D
- Hynds West Side Add Sec II
- Jackson Coleman Industrial Sub
- James Hefflefinger
- James Mckinney Surv Abs #770
- Jefferson Place
- Jones Eli
- King Crossing Estates
- King Xing Ests
- Lake Cotton Lts 8r 13 15 16 &
- Lincoln
- Lincoln Pointe
- Magnolia Farms
- Mantua
- Mantua Point
- Mantua Point Ph 1
- MANTUA POINT PHASE 1
- MANTUA POINT PHASE 2A
- Mantua Pointe
- MARSHALL JOHN A-G0810
- MCKINNEY ASHLEY A-G0851
- McKinney James
- McKinney James & Hrs
- MCKINNEY JAMES & HRS
- McKinney James & HRS AG0770
- MCKINNEY JAMES &HRS A-G0770
- Meadows On Farmington Ph 2
- Megan Pkwy Add
- Moody Jerry Add
- MORRIS ADDN
- No
- Oakbrook
- Oaklawn
- Otp Van Alstyne
- Otp Van Alstyne Add
- Panther Trail
- Pearlace
- Pearlace Add
- R Moore Add
- River Ranch
- Roberts Mark R
- Rolling Rdg Ph 1
- Rolling Ridge
- Rolling Ridge Ph 1
- Rolling Ridge Ph I
- ROLLING RIDGE PHASE 1
- Rolling Ridge Phase I
- rural
- SADDLE BROOK
- Samuel Craig
- Sanford Park
- See Remarks
- Simco Estates
- Sister Grove Community
- Sister Grove II
- Sister-Grove
- South Side Add
- Sparkman Farms
- Spencer
- Steeplechase
- Steeplechase Country Estate Ph 3
- Steeplechase Country Estate Sec 1
- Steeplechse County Estates Rep
- Summer Meadow Country Estates
- Sunset Pointe Phas 2
- Sunset Pointe Phase 2
- The Cliffs at Cedar Ridge
- Thompson Farms
- Thompson Farms Ph 1
- Thompson Farms Phase Two
- Thompson Farms: 40ft. lots
- Thornberry Estates Ph Four
- Tinsley Meadows
- Umphress Park Add
- VAN ALSTYNE
- VARUR4
- Vinson Addition
- WATERBY FARMS
- West Farmington Add Ph 2
- West Fulton
- Whitaker
- Wilburn Julius
- William Creager
- Wilson
- Wilson David C
- Wilson Estates
- WILSON J C
- Wind Haven Estates
- Windham Farms Add Ph II
- WOMACK
Market Summary
Current real estate data for Single Family in Van Alstyne as of Nov 08, 2026
316
Single Family Listed
130
Avg DOM
216
Avg $ / SqFt
$582,685
Avg List Price
Property Summary
- Located in the Steeplechase Country Estate Sec 1 subdivision, 146 Derby Drive Van Alstyne TX is a Single Family for sale in Van Alstyne, TX, 75495. It is listed for $540,000 and features 4 beds, 2 baths, and has approximately 2,121 square feet of living space, and was originally constructed in 2007. The current price per square foot is $255. The average price per square foot for Single Family listings in Van Alstyne is $216. The average listing price for Single Family in Van Alstyne is $582,685. To schedule a showing of MLS#21338952 at 146 Derby Drive in Van Alstyne, TX, contact your Aaron Layman Properties agent at 940-209-2100.

146 Derby Drive
Van Alstyne, TX