





Location
Welcome home to this inviting 4-bedroom, 2-bathroom residence offering the perfect blend of comfort and functionality. The living room features a cozy wood-burning fireplace, creating a warm and welcoming space for relaxing or entertaining.
The kitchen is beautifully appointed with granite countertops and a custom tile backsplash, offering both style and practicality for everyday living. The thoughtfully designed floor plan includes a private primary suite complete with an ensuite bathroom featuring dual vanities, a luxurious soaking tub, and a separate shower for added convenience. Three additional bedrooms provide plenty of space for family, guests, or a home office. Built-in shelving in every bedroom closet provides excellent organization and storage. The room currently used as a nursery features custom built-in bookshelves and a storage bench, creating the perfect space for books, toys, blankets, or keepsakes.
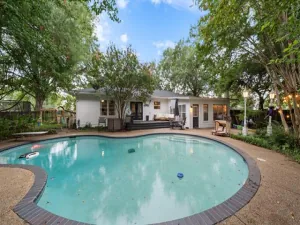
Outside, you’ll enjoy a fully fenced backyard that’s perfect for pets, play, or outdoor gatherings. A two-car garage offers ample parking and additional storage. Ring cameras positioned on all four corners of the home and at the front entry provide added peace of mind and security.
With its desirable features and comfortable layout, this home is ready to welcome its next owners.
The kitchen is beautifully appointed with granite countertops and a custom tile backsplash, offering both style and practicality for everyday living. The thoughtfully designed floor plan includes a private primary suite complete with an ensuite bathroom featuring dual vanities, a luxurious soaking tub, and a separate shower for added convenience. Three additional bedrooms provide plenty of space for family, guests, or a home office. Built-in shelving in every bedroom closet provides excellent organization and storage. The room currently used as a nursery features custom built-in bookshelves and a storage bench, creating the perfect space for books, toys, blankets, or keepsakes.
Outside, you’ll enjoy a fully fenced backyard that’s perfect for pets, play, or outdoor gatherings. A two-car garage offers ample parking and additional storage. Ring cameras positioned on all four corners of the home and at the front entry provide added peace of mind and security.
With its desirable features and comfortable layout, this home is ready to welcome its next owners.
Property Details
Price:
$355,000
MLS #:
21324015
Status:
Active
Beds:
4
Baths:
2
Type:
Single Family
Subtype:
Single Family Residence
Subdivision:
Country Acres Sub
Listed Date:
Jul 7, 2026
Finished Sq Ft:
1,516
Lot Size:
11,979 sqft / 0.28 acres (approx)
Year Built:
2021
Schools
School District:
Van ISD
Elementary School:
Rhodes
Middle School:
Van
High School:
Van
Interior
Bathrooms Full
2
Fireplace Features
Wood Burning
Fireplaces Total
1
Interior Features
Granite Counters
Number Of Living Areas
1
Exterior
Garage Spaces
2
Lot Size Area
0.2750
Financial
See this Listing

Aaron a full-service broker serving the Northern DFW Metroplex. Aaron has two decades of experience in the real estate industry working with buyers, sellers and renters.
More About AaronMortgage Calculator
Similar Listings Nearby
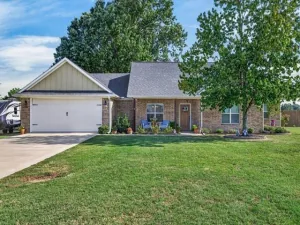
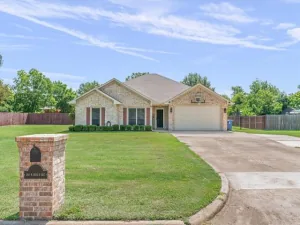
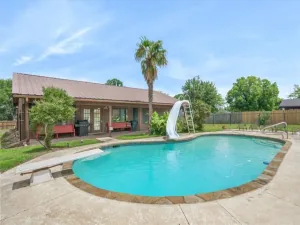
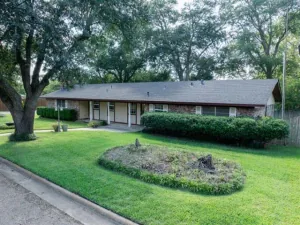
Community
- Address677 Oklahoma Street Van TX
- SubdivisionCountry Acres Sub
- CityVan
- CountyVan Zandt
- Zip Code75790
Subdivisions in Van
- Abs 299
- ABST: 299, SUR: GROSS
- City of Van
- David Rose Surv Abs #714
- Delva Field Sub
- Estelle Turner Inez
- FARRIS SUBDV
- Fowler
- Fowler 3
- Fowler 4
- GEDDIE; JACKSON; MCPHAIL; MCKINNEY & WILLIAMS & W
- Green Meadows 1
- Green Meadows I
- Griffith 1
- GROSS
- James Rose Surv A-713
- John Walling League A-891
- John Walling Surv Abs 891
- Kellam Estates
- MCKINNEY & WILLIAMS
- MCKINNEY & WILLIAMS SURVEY, ABSTRACT NO. 599
- Nacogdoches County S Ld #620
- Nacogdoches County School Land
- no
- PENNSYLVANIA
- R21016
- R57347
- Sage Hill
- sur walling
- SUR: N SCHOOL
- T Thomas
- TBD
- Van West
- Walling
- Walling T3
- Whispering Hollow Estates
Market Summary
Current real estate data for Single Family in Van as of Aug 12, 2026
36
Single Family Listed
126
Avg DOM
183
Avg $ / SqFt
$428,450
Avg List Price
Property Summary
- Located in the Country Acres Sub subdivision, 677 Oklahoma Street Van TX is a Single Family for sale in Van, TX, 75790. It is listed for $355,000 and features 4 beds, 2 baths, and has approximately 1,516 square feet of living space, and was originally constructed in 2021. The current price per square foot is $234. The average price per square foot for Single Family listings in Van is $183. The average listing price for Single Family in Van is $428,450. To schedule a showing of MLS#21324015 at 677 Oklahoma Street in Van, TX, contact your Aaron Layman Properties agent at 940-209-2100.

677 Oklahoma Street
Van, TX