





Location
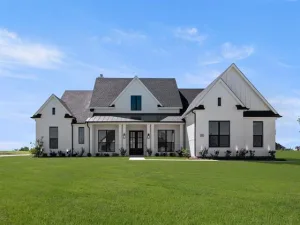
New John Houston Home Madrid floorplan in Byrum Ranch, located in Maypearl ISD. This beautifully designed home offers 4 bedrooms, 3 baths, a game room or media room, dedicated office, and an oversized 3 car garage. Vaulted ceilings create a seamless flow between the spacious living room, dining area, and kitchen, enhancing the open concept design. The kitchen is thoughtfully appointed with ceiling height painted cabinetry, quartz countertops, double ovens, a gas cooktop, and a window overlooking the oversized covered patio. Engineered wood flooring runs throughout the main living areas, adding warmth and style. The private primary suite also features a vaulted ceiling and a luxurious spa inspired bath complete with an oversized walk in shower, freestanding soaking tub, separate vanities, and custom-framed mirrors. A perfect blend of comfort, elegance, and functionality in one of the area’s most desirable communities.
Property Details
Price:
$724,900
MLS #:
21253249
Status:
Active
Beds:
4
Baths:
3
Type:
Single Family
Subtype:
Single Family Residence
Subdivision:
Byrum Ranch PH 1
Listed Date:
Apr 29, 2026
Finished Sq Ft:
3,095
Lot Size:
46,217 sqft / 1.06 acres (approx)
Year Built:
2025
Schools
School District:
Maypearl ISD
Elementary School:
Maypearl
High School:
Maypearl
Interior
Bathrooms Full
3
Cooling
Ceiling Fan(s), Central Air, Electric
Fireplace Features
Living Room
Fireplaces Total
1
Flooring
Carpet, Hardwood, Tile
Heating
Central, Electric, Fireplace(s)
Interior Features
Built-in Features, Decorative Lighting, Eat-in Kitchen, Granite Counters, High Speed Internet Available, Kitchen Island, Open Floorplan, Pantry, Walk- In Closet(s)
Number Of Living Areas
1
Exterior
Construction Materials
Brick
Exterior Features
Covered Patio/Porch, Rain Gutters
Fencing
None
Garage Spaces
3
Lot Size Area
1.0610
Vegetation
Grassed
Financial
See this Listing

Aaron a full-service broker serving the Northern DFW Metroplex. Aaron has two decades of experience in the real estate industry working with buyers, sellers and renters.
More About AaronMortgage Calculator
Similar Listings Nearby
Community
- Address151 Talpin Lane Venus TX
- SubdivisionByrum Ranch PH 1
- CityVenus
- CountyEllis
- Zip Code76084
Subdivisions in Venus
- A J Rugley
- ABST 134 TR 13A J T CADENHEAD
- B Fielderdale Farms
- Berryhill Estates
- Bluestem Hills
- BRAHAM RANCH PH 1A
- Brahman Ranch Ph 1a
- Brooks Plains
- Byrum Acres
- Byrum Ranch Ph 1
- Byrum Ranch Ph1
- Caden Head
- Country Acres
- Goodland
- Heritage Hill Estates
- HERITAGE HILLS EST PH 2
- HERITAGE HILLS EST PH 2Heritage Hills Estates
- Heritage Hills Estates
- Heritage Hills Estates Ph 2
- Heritage Hills Estates Phase One
- Heritage Hills Ests
- HERITAGE HILLS ESTS PH 1
- Heritage Hills Ests Ph One
- HILL WM
- Horizons at Bankston Estates
- Horizons at Bankston Ests
- Hornes Country Manor
- J SMITH
- J T CADENHEAD
- L Kelsey
- Matthew Farms Addition
- Matthews Farms
- Matthews Farms Add Ph 1
- Matthews Farms Add Ph Two
- MATTHEWS FARMS ADDN PH 2
- Meadow Ridge
- Meltons Sub
- Morgan Creek Estates
- N-A
- No
- no sub
- Orcutt
- Original Venus
- Patriot Estates
- Patriot Estates Ph 1
- Patriot Estates Ph 2
- Patriot Estates Ph 4
- Patriot Estates Ph 5
- PATRIOT ESTATES PH 6A
- Patriot Estates Ph 6b
- Patriot Estates Ph 7a
- Patriot Estates Ph 7b
- Patriot Estates Ph 8
- Patriot Estates Ph 8 An Add
- Plain View Acres Est
- Prairie Rdg Ph 1
- Prairie Rdg Ph 2
- Prairie Rdg Ph 3
- Prairie Rdg Ph 4
- Prairie Rdg Ph 5
- Prairie Ridge
- Prairie Ridge Ph 2
- R Berry
- Radford Berry Surv A-26
- Radford Berry Surv Abs #26
- ranchview estates 2.5 acres
- Ranchview Estates Ph 2
- Rcc Add
- South Forty Estate
- Southern Acres Ph 02
- Triple H Estates
- Truelove Add
- Venus
- Venus Rdg Ph 02
- Venus Rdg Ph III
- Venus Rdg Ph IV
Market Summary
Current real estate data for Single Family in Venus as of Jul 13, 2026
140
Single Family Listed
116
Avg DOM
192
Avg $ / SqFt
$406,940
Avg List Price
Property Summary
- Located in the Byrum Ranch PH 1 subdivision, 151 Talpin Lane Venus TX is a Single Family for sale in Venus, TX, 76084. It is listed for $724,900 and features 4 beds, 3 baths, and has approximately 3,095 square feet of living space, and was originally constructed in 2025. The current price per square foot is $234. The average price per square foot for Single Family listings in Venus is $192. The average listing price for Single Family in Venus is $406,940. To schedule a showing of MLS#21253249 at 151 Talpin Lane in Venus, TX, contact your Aaron Layman Properties agent at 940-209-2100.

151 Talpin Lane
Venus, TX