




Location
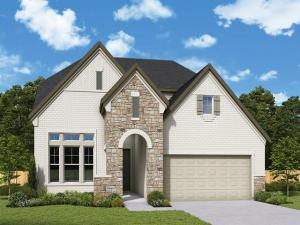
Exceptional craftsmanship and sophistication combine with genuine comforts to make each day delightful in The Lavender floor plan by David Weekley Homes in Goodland. Flex your interior design skills in the limitless lifestyle potential of the sunny family and dining area.
Birthday cakes, impressive dinners, and shared memories of holiday treats all begin in the tasteful kitchen nestled at the heart of this home. Craft an inviting lounge in the upstairs and achieve new goals in the front study.
A pair of upstairs bedrooms and a first-floor guest room provide wonderful spaces for growing residents to thrive. Retire to the sanctuary of your private Owner’s Retreat, which includes a contemporary en suite Owner’s Bath and walk-in closet.
David Weekley Homes’ World-class Customer Service will make the building process of your impressive new home in the Grand Prairie, Texas.
Birthday cakes, impressive dinners, and shared memories of holiday treats all begin in the tasteful kitchen nestled at the heart of this home. Craft an inviting lounge in the upstairs and achieve new goals in the front study.
A pair of upstairs bedrooms and a first-floor guest room provide wonderful spaces for growing residents to thrive. Retire to the sanctuary of your private Owner’s Retreat, which includes a contemporary en suite Owner’s Bath and walk-in closet.
David Weekley Homes’ World-class Customer Service will make the building process of your impressive new home in the Grand Prairie, Texas.
Property Details
Price:
$583,990
MLS #:
21247350
Status:
Active
Beds:
4
Baths:
3
Type:
Single Family
Subtype:
Single Family Residence
Subdivision:
Goodland
Listed Date:
Apr 22, 2026
Finished Sq Ft:
2,953
Lot Size:
749 sqft / 0.02 acres (approx)
Year Built:
2026
Schools
School District:
Midlothian ISD
Elementary School:
Vitovsky
Middle School:
Frank Seale
High School:
Midlothian
Interior
Bathrooms Full
3
Cooling
Attic Fan, Central Air, Electric
Fireplace Features
Gas, Gas Logs, Gas Starter
Fireplaces Total
1
Heating
Central
Interior Features
Cable TV Available, Decorative Lighting, Kitchen Island, Pantry, Walk- In Closet(s)
Number Of Living Areas
3
Exterior
Construction Materials
Brick
Garage Spaces
3
Lot Size Area
0.0172
Lot Size Dimensions
60 X 125
Financial
Green Energy Efficient
12 inch+ Attic Insulation, Appliances
Green Verification Count
1
Green Water Conservation
Low- Flow Fixtures
See this Listing

Aaron a full-service broker serving the Northern DFW Metroplex. Aaron has two decades of experience in the real estate industry working with buyers, sellers and renters.
More About AaronMortgage Calculator
Similar Listings Nearby
Community
- Address3764 Jane Street Venus TX
- SubdivisionGoodland
- CityVenus
- CountyEllis
- Zip Code76084
Subdivisions in Venus
- A J Rugley
- ABST 134 TR 13A J T CADENHEAD
- B Fielderdale Farms
- Berryhill Estates
- Bluestem Hills
- BRAHAM RANCH PH 1A
- Brahman Ranch Ph 1a
- Brooks Plains
- Byrum Acres
- Byrum Ranch Ph 1
- Byrum Ranch Ph1
- Caden Head
- Country Acres
- Goodland
- Heritage Hill Estates
- HERITAGE HILLS EST PH 2
- HERITAGE HILLS EST PH 2Heritage Hills Estates
- Heritage Hills Estates
- Heritage Hills Estates Ph 2
- Heritage Hills Estates Phase One
- Heritage Hills Ests
- HERITAGE HILLS ESTS PH 1
- Heritage Hills Ests Ph One
- HILL WM
- Horizons at Bankston Estates
- Horizons at Bankston Ests
- Hornes Country Manor
- J SMITH
- J T CADENHEAD
- L Kelsey
- Matthew Farms Addition
- Matthews Farms
- Matthews Farms Add Ph 1
- Matthews Farms Add Ph Two
- MATTHEWS FARMS ADDN PH 2
- Meadow Ridge
- Meltons Sub
- Morgan Creek Estates
- N-A
- No
- no sub
- Orcutt
- Original Venus
- Patriot Estates
- Patriot Estates Ph 1
- Patriot Estates Ph 2
- Patriot Estates Ph 4
- Patriot Estates Ph 5
- PATRIOT ESTATES PH 6A
- Patriot Estates Ph 6b
- Patriot Estates Ph 7a
- Patriot Estates Ph 7b
- Patriot Estates Ph 8
- Patriot Estates Ph 8 An Add
- Plain View Acres Est
- Prairie Rdg Ph 1
- Prairie Rdg Ph 2
- Prairie Rdg Ph 3
- Prairie Rdg Ph 4
- Prairie Rdg Ph 5
- Prairie Ridge
- Prairie Ridge Ph 2
- R Berry
- Radford Berry Surv A-26
- Radford Berry Surv Abs #26
- ranchview estates 2.5 acres
- Ranchview Estates Ph 2
- Rcc Add
- South Forty Estate
- Southern Acres Ph 02
- Triple H Estates
- Truelove Add
- Venus
- Venus Rdg Ph 02
- Venus Rdg Ph III
- Venus Rdg Ph IV
Market Summary
Current real estate data for Single Family in Venus as of Sep 23, 2026
132
Single Family Listed
130
Avg DOM
194
Avg $ / SqFt
$434,264
Avg List Price
Property Summary
- Located in the Goodland subdivision, 3764 Jane Street Venus TX is a Single Family for sale in Venus, TX, 76084. It is listed for $583,990 and features 4 beds, 3 baths, and has approximately 2,953 square feet of living space, and was originally constructed in 2026. The current price per square foot is $198. The average price per square foot for Single Family listings in Venus is $194. The average listing price for Single Family in Venus is $434,264. To schedule a showing of MLS#21247350 at 3764 Jane Street in Venus, TX, contact your Aaron Layman Properties agent at 940-209-2100.

3764 Jane Street
Venus, TX