




Location
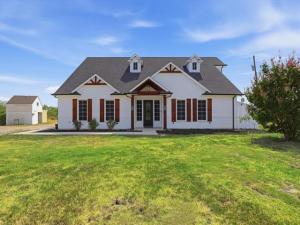
Price Improvement- Come home to your own private retreat! Sprawled across 2.18 tranquil acres in Midlothian ISD, this beautiful custom-built home effortlessly blends luxury, space, and freedom—all with no HOA and no city taxes. Stepping inside, the open-concept layout immediately impresses, highlighted by polished concrete flooring throughout the entire main level. The living room serves as a captivating centerpiece, anchored by a classic brick fireplace, soaring 20-foot vaulted ceilings, and a striking floating spiral staircase that adds a unique modern accent to the space. Just beyond, the gourmet kitchen functions as a chef''s dream—featuring an expansive central island, double-tiered cabinetry for abundant storage, and elegant inlay tile accenting the cooktop. The main floor thoughtfully anchors two bedroom suites: an unrivaled primary sanctuary and a charming guest room featuring its own private bath, as well as discreet closet access to a fortified tornado shelter for ultimate peace of mind. The primary suite showcases elevated tray ceilings and opens into a spa-inspired bathroom featuring dual vanities, a massive double shower, and a sleek freestanding soaking tub, flowing seamlessly into a true walk-in closet complete with custom built-in dressers. Upstairs expands your lifestyle possibilities with a dedicated media room and an oversized game room built for entertaining. Outside, the covered back patio looks out over a massive, open backyard overflowing with potential, complete with thoughtful details like built-in soffit outlets to make holiday lighting effortless. As a unique financial bonus, the acreage includes an income-producing mobile home on-site, offering immediate rental potential or private guest living—all just minutes from local everyday conveniences.
Property Details
Price:
$693,000
MLS #:
21375192
Status:
Active
Beds:
4
Baths:
3.2
Type:
Single Family
Subtype:
Single Family Residence
Subdivision:
Mountain View- Rev
Listed Date:
Sep 3, 2026
Finished Sq Ft:
3,467
Lot Size:
94,873 sqft / 2.18 acres (approx)
Year Built:
2019
Schools
School District:
Midlothian ISD
Elementary School:
Mtpeak
Middle School:
Dieterich
High School:
Midlothian
Interior
Bathrooms Full
3
Bathrooms Half
2
Cooling
Ceiling Fan(s), Central Air, Electric
Fireplace Features
Brick, Living Room, Wood Burning
Fireplaces Total
1
Flooring
Carpet, Concrete, Tile
Heating
Central, Electric
Interior Features
Built-in Features, Decorative Lighting, Double Vanity, Eat-in Kitchen, Kitchen Island, Loft, Open Floorplan, Pantry, Vaulted Ceiling(s), Walk- In Closet(s)
Number Of Living Areas
2
Exterior
Construction Materials
Board & Batten Siding, Brick
Exterior Features
Covered Patio/Porch
Garage Length
22
Garage Spaces
2
Garage Width
21
Lot Size Area
2.1780
Financial
See this Listing

Aaron a full-service broker serving the Northern DFW Metroplex. Aaron has two decades of experience in the real estate industry working with buyers, sellers and renters.
More About AaronMortgage Calculator
Similar Listings Nearby
Community
- Address3321 Mountain View Drive Venus TX
- SubdivisionMountain View- Rev
- CityVenus
- CountyEllis
- Zip Code76084
Subdivisions in Venus
- A J Rugley
- ABST 134 TR 13A J T CADENHEAD
- B Fielderdale Farms
- Berryhill Estates
- Bluestem Hills
- BRAHAM RANCH PH 1A
- Brahman Ranch Ph 1a
- Brooks Plains
- Byrum Acres
- Byrum Ranch Ph 1
- Byrum Ranch Ph1
- Caden Head
- Country Acres
- Goodland
- Heritage Hill Estates
- HERITAGE HILLS EST PH 2
- HERITAGE HILLS EST PH 2Heritage Hills Estates
- Heritage Hills Estates
- Heritage Hills Estates Ph 2
- Heritage Hills Estates Phase One
- Heritage Hills Ests
- HERITAGE HILLS ESTS PH 1
- Heritage Hills Ests Ph One
- HILL WM
- Horizons at Bankston Estates
- Horizons at Bankston Ests
- Hornes Country Manor
- J SMITH
- J T CADENHEAD
- L Kelsey
- Matthew Farms Addition
- Matthews Farms
- Matthews Farms Add Ph 1
- Matthews Farms Add Ph Two
- MATTHEWS FARMS ADDN PH 2
- Meadow Ridge
- Meltons Sub
- Morgan Creek Estates
- N-A
- No
- no sub
- Orcutt
- Original Venus
- Patriot Estates
- Patriot Estates Ph 1
- Patriot Estates Ph 2
- Patriot Estates Ph 4
- Patriot Estates Ph 5
- PATRIOT ESTATES PH 6A
- Patriot Estates Ph 6b
- Patriot Estates Ph 7a
- Patriot Estates Ph 7b
- Patriot Estates Ph 8
- Patriot Estates Ph 8 An Add
- Plain View Acres Est
- Prairie Rdg Ph 1
- Prairie Rdg Ph 2
- Prairie Rdg Ph 3
- Prairie Rdg Ph 4
- Prairie Rdg Ph 5
- Prairie Ridge
- Prairie Ridge Ph 2
- R Berry
- Radford Berry Surv A-26
- Radford Berry Surv Abs #26
- ranchview estates 2.5 acres
- Ranchview Estates Ph 2
- Rcc Add
- South Forty Estate
- Southern Acres Ph 02
- Triple H Estates
- Truelove Add
- Venus
- Venus Rdg Ph 02
- Venus Rdg Ph III
- Venus Rdg Ph IV
Market Summary
Current real estate data for Single Family in Venus as of Oct 06, 2026
140
Single Family Listed
128
Avg DOM
197
Avg $ / SqFt
$457,260
Avg List Price
Property Summary
- Located in the Mountain View- Rev subdivision, 3321 Mountain View Drive Venus TX is a Single Family for sale in Venus, TX, 76084. It is listed for $693,000 and features 4 beds, 3 baths, and has approximately 3,467 square feet of living space, and was originally constructed in 2019. The current price per square foot is $200. The average price per square foot for Single Family listings in Venus is $197. The average listing price for Single Family in Venus is $457,260. To schedule a showing of MLS#21375192 at 3321 Mountain View Drive in Venus, TX, contact your Aaron Layman Properties agent at 940-209-2100.

3321 Mountain View Drive
Venus, TX