




Location
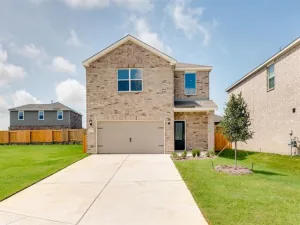
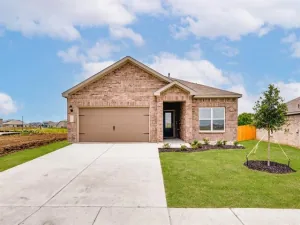
Move-In Ready 4-Bedroom Home Backing to Greenbelt in a Master-Planned Community
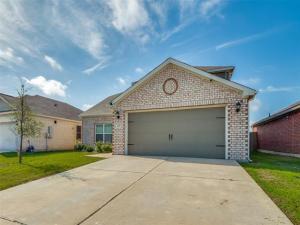
Beautifully maintained and gently lived-in, this highly sought-after LGI Cypress floor plan offers 4 bedrooms, 2.5 bathrooms, and a thoughtfully designed split-bedroom layout that balances comfort, privacy, and functionality. The spacious primary suite is conveniently located on the main level and features a spa-inspired ensuite bath complete with a relaxing garden tub, separate shower, dual vanities, and an oversized walk-in closet.
Situated on a level interior lot, this home enjoys attractive neighborhood views from the front and serene greenbelt views from the rear, providing added privacy with no direct backyard neighbors. The well-appointed kitchen is designed for both everyday living and entertaining, showcasing stainless steel appliances, a gas range, abundant cabinetry, and ample counter space.
Upstairs, you’ll find generously sized secondary bedrooms, each offering walk-in closets and plenty of storage. The versatile floor plan provides ample space for family, guests, a home office, or hobby areas.
This move-in ready home offers additional value with the refrigerator, washer, and dryer conveying with an acceptable offer, making your transition even easier.
Residents enjoy access to exceptional community amenities, including a Junior Olympic-size swimming pool, playground, park, basketball court, soccer field, picnic areas, expansive green spaces, and more than 10 miles of scenic walking and biking trails. Conveniently located with easy access to Highways 67, 287, and I-35, you’ll enjoy a seamless commute to major employment centers, shopping, dining, and entertainment throughout the Metroplex.
Don’t miss the opportunity to make this exceptional home yours. Schedule your private tour today and experience everything this beautiful property and vibrant community have to offer.
Beautifully maintained and gently lived-in, this highly sought-after LGI Cypress floor plan offers 4 bedrooms, 2.5 bathrooms, and a thoughtfully designed split-bedroom layout that balances comfort, privacy, and functionality. The spacious primary suite is conveniently located on the main level and features a spa-inspired ensuite bath complete with a relaxing garden tub, separate shower, dual vanities, and an oversized walk-in closet.
Situated on a level interior lot, this home enjoys attractive neighborhood views from the front and serene greenbelt views from the rear, providing added privacy with no direct backyard neighbors. The well-appointed kitchen is designed for both everyday living and entertaining, showcasing stainless steel appliances, a gas range, abundant cabinetry, and ample counter space.
Upstairs, you’ll find generously sized secondary bedrooms, each offering walk-in closets and plenty of storage. The versatile floor plan provides ample space for family, guests, a home office, or hobby areas.
This move-in ready home offers additional value with the refrigerator, washer, and dryer conveying with an acceptable offer, making your transition even easier.
Residents enjoy access to exceptional community amenities, including a Junior Olympic-size swimming pool, playground, park, basketball court, soccer field, picnic areas, expansive green spaces, and more than 10 miles of scenic walking and biking trails. Conveniently located with easy access to Highways 67, 287, and I-35, you’ll enjoy a seamless commute to major employment centers, shopping, dining, and entertainment throughout the Metroplex.
Don’t miss the opportunity to make this exceptional home yours. Schedule your private tour today and experience everything this beautiful property and vibrant community have to offer.
Property Details
Price:
$306,600
MLS #:
21396215
Status:
Active Under Contract
Beds:
4
Baths:
2.1
Type:
Single Family
Subtype:
Single Family Residence
Subdivision:
Patriot Estates Ph 8
Listed Date:
Sep 25, 2026
Finished Sq Ft:
2,206
Lot Size:
5,009 sqft / 0.12 acres (approx)
Year Built:
2022
Schools
School District:
Venus ISD
Elementary School:
Venus
Middle School:
Venus
High School:
Venus
Interior
Bathrooms Full
2
Bathrooms Half
1
Cooling
Central Air
Flooring
Carpet, Engineered Wood
Heating
Central
Interior Features
Cable TV Available, Decorative Lighting, Open Floorplan, Walk- In Closet(s)
Number Of Living Areas
1
Exterior
Construction Materials
Brick, Vinyl Siding
Exterior Features
Rain Gutters
Fencing
Back Yard, Fenced, Wood
Garage Length
22
Garage Spaces
2
Garage Width
20
Lot Size Area
0.1150
Financial
See this Listing

Aaron a full-service broker serving the Northern DFW Metroplex. Aaron has two decades of experience in the real estate industry working with buyers, sellers and renters.
More About AaronMortgage Calculator
Similar Listings Nearby
Community
- Address125 Sammy Fowler Avenue Venus TX
- SubdivisionPatriot Estates Ph 8
- CityVenus
- CountyJohnson
- Zip Code76084
Subdivisions in Venus
- A J Rugley
- ABST 134 TR 13A J T CADENHEAD
- B Fielderdale Farms
- Berryhill Estates
- Bluestem Hills
- BRAHAM RANCH PH 1A
- Brahman Ranch Ph 1a
- Brooks Plains
- Byrum Acres
- Byrum Ranch Ph 1
- Byrum Ranch Ph1
- Caden Head
- Country Acres
- Goodland
- Heritage Hill Estates
- HERITAGE HILLS EST PH 2
- HERITAGE HILLS EST PH 2Heritage Hills Estates
- Heritage Hills Estates
- Heritage Hills Estates Ph 2
- Heritage Hills Estates Phase One
- Heritage Hills Ests
- HERITAGE HILLS ESTS PH 1
- Heritage Hills Ests Ph One
- HILL WM
- Horizons at Bankston Estates
- Horizons at Bankston Ests
- Hornes Country Manor
- J SMITH
- J T CADENHEAD
- L Kelsey
- Matthew Farms Addition
- Matthews Farms
- Matthews Farms Add Ph 1
- Matthews Farms Add Ph Two
- MATTHEWS FARMS ADDN PH 2
- Meadow Ridge
- Meltons Sub
- Morgan Creek Estates
- N-A
- No
- no sub
- Orcutt
- Original Venus
- Patriot Estates
- Patriot Estates Ph 1
- Patriot Estates Ph 2
- Patriot Estates Ph 4
- Patriot Estates Ph 5
- PATRIOT ESTATES PH 6A
- Patriot Estates Ph 6b
- Patriot Estates Ph 7a
- Patriot Estates Ph 7b
- Patriot Estates Ph 8
- Patriot Estates Ph 8 An Add
- Plain View Acres Est
- Prairie Rdg Ph 1
- Prairie Rdg Ph 2
- Prairie Rdg Ph 3
- Prairie Rdg Ph 4
- Prairie Rdg Ph 5
- Prairie Ridge
- Prairie Ridge Ph 2
- R Berry
- Radford Berry Surv A-26
- Radford Berry Surv Abs #26
- ranchview estates 2.5 acres
- Ranchview Estates Ph 2
- Rcc Add
- South Forty Estate
- Southern Acres Ph 02
- Triple H Estates
- Truelove Add
- Venus
- Venus Rdg Ph 02
- Venus Rdg Ph III
- Venus Rdg Ph IV
Market Summary
Current real estate data for Single Family in Venus as of Oct 10, 2026
141
Single Family Listed
128
Avg DOM
198
Avg $ / SqFt
$453,634
Avg List Price
Property Summary
- Located in the Patriot Estates Ph 8 subdivision, 125 Sammy Fowler Avenue Venus TX is a Single Family for sale in Venus, TX, 76084. It is listed for $306,600 and features 4 beds, 2 baths, and has approximately 2,206 square feet of living space, and was originally constructed in 2022. The current price per square foot is $139. The average price per square foot for Single Family listings in Venus is $198. The average listing price for Single Family in Venus is $453,634. To schedule a showing of MLS#21396215 at 125 Sammy Fowler Avenue in Venus, TX, contact your Aaron Layman Properties agent at 940-209-2100.

125 Sammy Fowler Avenue
Venus, TX