




Location
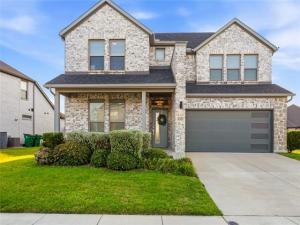
You cannot buy a 4+ bedroom home in Goodland at this price per square foot. Built in 2021, this nearly 3,000-square-foot home offers upgrades, space, and a $10,000 seller contribution toward a rate buy-down—just in time to get settled and trick-or-treat the neighborhood.
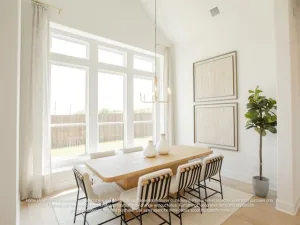
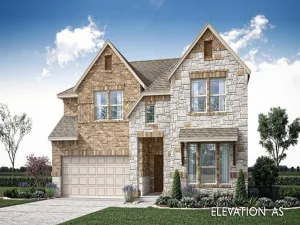
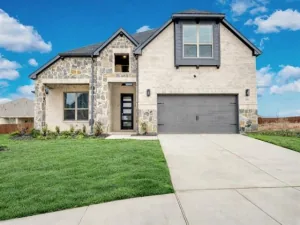
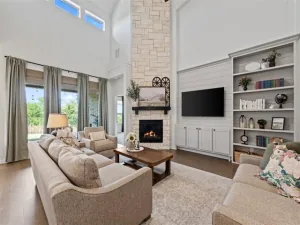
Inside, enjoy soaring ceilings, a 42-inch electric fireplace, luxury vinyl plank flooring, engineered marble countertops, foam insulation, and a builder-upgraded media room. Outside, the upgraded stone elevation and oversized .28-acre lot give you room to play, gather, garden, or simply spread out.
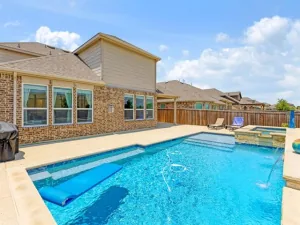
Located in the sought-after Goodland Planned Community with trails, parks, playgrounds, and a resort-style pool.
4+ bedrooms. Nearly 3,000 square feet. 2021 construction. $10,000 toward your rate.
Homes are built every day. This much home for the money is harder to find.
Excludes: Refrigerator, Tesla Charger, Projection Equipment and Home Theatre Seating. Negotiable with offer.
Inside, enjoy soaring ceilings, a 42-inch electric fireplace, luxury vinyl plank flooring, engineered marble countertops, foam insulation, and a builder-upgraded media room. Outside, the upgraded stone elevation and oversized .28-acre lot give you room to play, gather, garden, or simply spread out.
Located in the sought-after Goodland Planned Community with trails, parks, playgrounds, and a resort-style pool.
4+ bedrooms. Nearly 3,000 square feet. 2021 construction. $10,000 toward your rate.
Homes are built every day. This much home for the money is harder to find.
Excludes: Refrigerator, Tesla Charger, Projection Equipment and Home Theatre Seating. Negotiable with offer.
Property Details
Price:
$465,000
MLS #:
21328474
Status:
Active
Beds:
4
Baths:
3
Type:
Single Family
Subtype:
Single Family Residence
Subdivision:
Prairie Rdg Ph 1
Listed Date:
Jul 14, 2026
Finished Sq Ft:
2,945
Lot Size:
12,283 sqft / 0.28 acres (approx)
Year Built:
2021
Schools
School District:
Midlothian ISD
Elementary School:
Vitovsky
Middle School:
Frank Seale
High School:
Midlothian
Interior
Bathrooms Full
3
Cooling
Central Air, Electric
Fireplace Features
Decorative
Fireplaces Total
1
Flooring
Carpet, Luxury Vinyl Plank
Heating
Central, Fireplace Insert
Interior Features
Decorative Lighting, Double Vanity, Eat-in Kitchen, Flat Screen Wiring, Granite Counters, High Speed Internet Available, Open Floorplan, Walk- In Closet(s)
Number Of Living Areas
2
Exterior
Community Features
Community Pool, Sidewalks
Construction Materials
Brick
Exterior Features
Covered Patio/Porch
Fencing
Wood
Garage Spaces
2
Lot Size Area
0.2820
Vegetation
Grassed
Financial
See this Listing

Aaron a full-service broker serving the Northern DFW Metroplex. Aaron has two decades of experience in the real estate industry working with buyers, sellers and renters.
More About AaronMortgage Calculator
Similar Listings Nearby

Community
- Address6717 Aster Drive Venus TX
- SubdivisionPrairie Rdg Ph 1
- CityVenus
- CountyEllis
- Zip Code76084
Subdivisions in Venus
- A J Rugley
- ABST 134 TR 13A J T CADENHEAD
- B Fielderdale Farms
- Berryhill Estates
- Bluestem Hills
- BRAHAM RANCH PH 1A
- Brahman Ranch Ph 1a
- Brooks Plains
- Byrum Acres
- Byrum Ranch Ph 1
- Byrum Ranch Ph1
- Caden Head
- Country Acres
- Goodland
- Heritage Hill Estates
- HERITAGE HILLS EST PH 2
- HERITAGE HILLS EST PH 2Heritage Hills Estates
- Heritage Hills Estates
- Heritage Hills Estates Ph 2
- Heritage Hills Estates Phase One
- Heritage Hills Ests
- HERITAGE HILLS ESTS PH 1
- Heritage Hills Ests Ph One
- HILL WM
- Horizons at Bankston Estates
- Horizons at Bankston Ests
- Hornes Country Manor
- J SMITH
- J T CADENHEAD
- L Kelsey
- Matthew Farms Addition
- Matthews Farms
- Matthews Farms Add Ph 1
- Matthews Farms Add Ph Two
- MATTHEWS FARMS ADDN PH 2
- Meadow Ridge
- Meltons Sub
- Morgan Creek Estates
- N-A
- No
- no sub
- Orcutt
- Original Venus
- Patriot Estates
- Patriot Estates Ph 1
- Patriot Estates Ph 2
- Patriot Estates Ph 4
- Patriot Estates Ph 5
- PATRIOT ESTATES PH 6A
- Patriot Estates Ph 6b
- Patriot Estates Ph 7a
- Patriot Estates Ph 7b
- Patriot Estates Ph 8
- Patriot Estates Ph 8 An Add
- Plain View Acres Est
- Prairie Rdg Ph 1
- Prairie Rdg Ph 2
- Prairie Rdg Ph 3
- Prairie Rdg Ph 4
- Prairie Rdg Ph 5
- Prairie Ridge
- Prairie Ridge Ph 2
- R Berry
- Radford Berry Surv A-26
- Radford Berry Surv Abs #26
- ranchview estates 2.5 acres
- Ranchview Estates Ph 2
- Rcc Add
- South Forty Estate
- Southern Acres Ph 02
- Triple H Estates
- Truelove Add
- Venus
- Venus Rdg Ph 02
- Venus Rdg Ph III
- Venus Rdg Ph IV
Market Summary
Current real estate data for Single Family in Venus as of Sep 14, 2026
122
Single Family Listed
132
Avg DOM
192
Avg $ / SqFt
$419,517
Avg List Price
Property Summary
- Located in the Prairie Rdg Ph 1 subdivision, 6717 Aster Drive Venus TX is a Single Family for sale in Venus, TX, 76084. It is listed for $465,000 and features 4 beds, 3 baths, and has approximately 2,945 square feet of living space, and was originally constructed in 2021. The current price per square foot is $158. The average price per square foot for Single Family listings in Venus is $192. The average listing price for Single Family in Venus is $419,517. To schedule a showing of MLS#21328474 at 6717 Aster Drive in Venus, TX, contact your Aaron Layman Properties agent at 940-209-2100.

6717 Aster Drive
Venus, TX