




Location
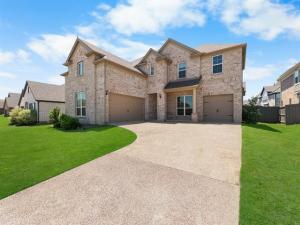
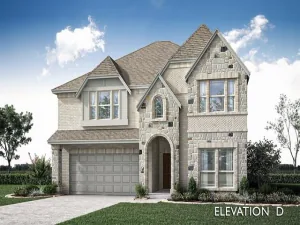
Step into a home that truly has it all—style, comfort, and spaces designed for both everyday living and unforgettable entertaining! Flooded with natural light from picturesque windows, the open-concept floor plan creates a warm and inviting atmosphere, while the cozy fireplace adds the perfect touch for intimate evenings or lively gatherings. A separate wet bar elevates the entertaining experience, and the stunning staircase paired with an elegant chandelier brings timeless charm and “movie scene” sophistication. The chef-inspired kitchen is as functional as it is beautiful, featuring double ovens, a gas cooktop, abundant custom cabinetry, and generous prep space ready for everything from weeknight dinners to holiday hosting. Retreat to the luxurious primary suite, where separate vanities, a soaking tub, and a separate walk-in shower create a true spa-like escape. Spacious secondary bedrooms offer flexibility for family, guests, or the perfect home office setup—giving everyone a place to call their own. Enjoy movie nights in the dedicated media room or unwind outdoors on the covered patio overlooking the large backyard with endless possibilities for play, pets, gardening, or future outdoor living dreams. The third garage bay adds incredible versatility and can easily serve as extra parking, a home gym, workshop, or additional storage space. Ideally located just minutes from dining, shopping, and exceptional community amenities, with easy access to major highways for a seamless commute. This home is ready to impress—schedule your private showing today!
Property Details
Price:
$629,000
MLS #:
21270978
Status:
Active
Beds:
5
Baths:
4
Type:
Single Family
Subtype:
Single Family Residence
Subdivision:
Prairie Ridge Ph 3
Listed Date:
May 14, 2026
Finished Sq Ft:
3,563
Lot Size:
9,191 sqft / 0.21 acres (approx)
Year Built:
2022
Schools
School District:
Midlothian ISD
Elementary School:
Vitovsky
Middle School:
Frank Seale
High School:
Midlothian
Interior
Bathrooms Full
4
Fireplace Features
Living Room
Fireplaces Total
1
Interior Features
Cable TV Available, Decorative Lighting
Number Of Living Areas
2
Exterior
Garage Spaces
3
Lot Size Area
0.2110
Financial
See this Listing

Aaron a full-service broker serving the Northern DFW Metroplex. Aaron has two decades of experience in the real estate industry working with buyers, sellers and renters.
More About AaronMortgage Calculator
Similar Listings Nearby

Community
- Address3909 Switchgrass Grove Venus TX
- SubdivisionPrairie Ridge Ph 3
- CityVenus
- CountyEllis
- Zip Code76084
Subdivisions in Venus
- A J Rugley
- ABST 134 TR 13A J T CADENHEAD
- B Fielderdale Farms
- Berryhill Estates
- Bluestem Hills
- BRAHAM RANCH PH 1A
- Brahman Ranch Ph 1a
- Brooks Plains
- Byrum Acres
- Byrum Ranch Ph 1
- Byrum Ranch Ph1
- Caden Head
- Country Acres
- Goodland
- Heritage Hill Estates
- HERITAGE HILLS EST PH 2
- HERITAGE HILLS EST PH 2Heritage Hills Estates
- Heritage Hills Estates
- Heritage Hills Estates Ph 2
- Heritage Hills Estates Phase One
- Heritage Hills Ests
- HERITAGE HILLS ESTS PH 1
- Heritage Hills Ests Ph One
- HILL WM
- Horizons at Bankston Estates
- Horizons at Bankston Ests
- Hornes Country Manor
- J SMITH
- J T CADENHEAD
- L Kelsey
- Matthew Farms Addition
- Matthews Farms
- Matthews Farms Add Ph 1
- Matthews Farms Add Ph Two
- MATTHEWS FARMS ADDN PH 2
- Meadow Ridge
- Meltons Sub
- Morgan Creek Estates
- N-A
- No
- no sub
- Orcutt
- Original Venus
- Patriot Estates
- Patriot Estates Ph 1
- Patriot Estates Ph 2
- Patriot Estates Ph 4
- Patriot Estates Ph 5
- PATRIOT ESTATES PH 6A
- Patriot Estates Ph 6b
- Patriot Estates Ph 7a
- Patriot Estates Ph 7b
- Patriot Estates Ph 8
- Patriot Estates Ph 8 An Add
- Plain View Acres Est
- Prairie Rdg Ph 1
- Prairie Rdg Ph 2
- Prairie Rdg Ph 3
- Prairie Rdg Ph 4
- Prairie Rdg Ph 5
- Prairie Ridge
- Prairie Ridge Ph 2
- R Berry
- Radford Berry Surv A-26
- Radford Berry Surv Abs #26
- ranchview estates 2.5 acres
- Ranchview Estates Ph 2
- Rcc Add
- South Forty Estate
- Southern Acres Ph 02
- Triple H Estates
- Truelove Add
- Venus
- Venus Rdg Ph 02
- Venus Rdg Ph III
- Venus Rdg Ph IV
Market Summary
Current real estate data for Single Family in Venus as of Sep 01, 2026
126
Single Family Listed
125
Avg DOM
193
Avg $ / SqFt
$421,645
Avg List Price
Property Summary
- Located in the Prairie Ridge Ph 3 subdivision, 3909 Switchgrass Grove Venus TX is a Single Family for sale in Venus, TX, 76084. It is listed for $629,000 and features 5 beds, 4 baths, and has approximately 3,563 square feet of living space, and was originally constructed in 2022. The current price per square foot is $177. The average price per square foot for Single Family listings in Venus is $193. The average listing price for Single Family in Venus is $421,645. To schedule a showing of MLS#21270978 at 3909 Switchgrass Grove in Venus, TX, contact your Aaron Layman Properties agent at 940-209-2100.

3909 Switchgrass Grove
Venus, TX