




Location
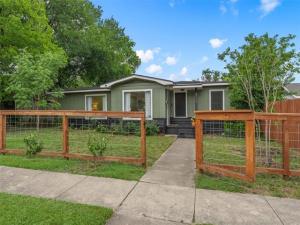
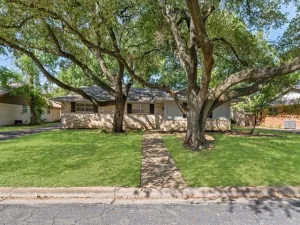
Welcome to this beautifully updated 3-bedroom, 2-bath home that perfectly blends modern design, comfort, and functionality. Situated in an established neighborhood with mature trees, this move-in-ready property offers exceptional curb appeal and extensive updates, including a full renovation completed in 2021.
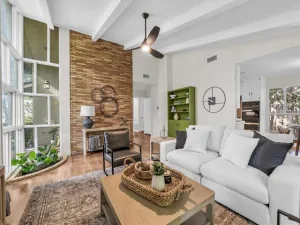
Step inside to discover a bright, open-concept layout designed for both comfortable living and effortless entertaining. The spacious kitchen serves as the heart of the home and features abundant white cabinetry, open wood shelving, stainless steel appliances, sleek countertops, a designer backsplash, and a large center island with bar seating—perfect for gathering with family and friends. The open flow creates an airy feel while maintaining practical everyday living.
The living and dining areas offer flexibility for hosting or relaxing, while the new windows installed in July 2024 fill the home with abundant natural light and enhance energy efficiency. The primary suite provides a peaceful retreat, and the additional bedrooms offer versatility for guests, family, or a home office. Both bathrooms have been tastefully updated with clean, modern finishes, including new kitchen and primary bathroom faucets installed in 2024.
This home has been meticulously and thoughtfully improved with major updates, including:
• Fully renovated in 2021
• New HVAC system 2021
• New attic insulation 2022
• New backyard fence 2022 and front yard fence 2024
• New storm door 2023
• New roof 2023
• New windows and solar screens 2024
• New exterior siding and fresh paint 2025
The exterior is equally impressive, featuring beautiful landscaping enhancements with two Crape Myrtles and two Chinese Pistache trees planted in September 2024, along with an additional Crape Myrtle planted in April 2026, creating an inviting setting with lasting curb appeal.
Conveniently located near shopping, dining, schools, and everything Waco has to offer. Schedule your showing today!
Step inside to discover a bright, open-concept layout designed for both comfortable living and effortless entertaining. The spacious kitchen serves as the heart of the home and features abundant white cabinetry, open wood shelving, stainless steel appliances, sleek countertops, a designer backsplash, and a large center island with bar seating—perfect for gathering with family and friends. The open flow creates an airy feel while maintaining practical everyday living.
The living and dining areas offer flexibility for hosting or relaxing, while the new windows installed in July 2024 fill the home with abundant natural light and enhance energy efficiency. The primary suite provides a peaceful retreat, and the additional bedrooms offer versatility for guests, family, or a home office. Both bathrooms have been tastefully updated with clean, modern finishes, including new kitchen and primary bathroom faucets installed in 2024.
This home has been meticulously and thoughtfully improved with major updates, including:
• Fully renovated in 2021
• New HVAC system 2021
• New attic insulation 2022
• New backyard fence 2022 and front yard fence 2024
• New storm door 2023
• New roof 2023
• New windows and solar screens 2024
• New exterior siding and fresh paint 2025
The exterior is equally impressive, featuring beautiful landscaping enhancements with two Crape Myrtles and two Chinese Pistache trees planted in September 2024, along with an additional Crape Myrtle planted in April 2026, creating an inviting setting with lasting curb appeal.
Conveniently located near shopping, dining, schools, and everything Waco has to offer. Schedule your showing today!
Property Details
Price:
$246,000
MLS #:
21296123
Status:
Active
Beds:
3
Baths:
2
Type:
Single Family
Subtype:
Single Family Residence
Subdivision:
Brookview Hills
Listed Date:
Jun 9, 2026
Finished Sq Ft:
1,529
Lot Size:
9,278 sqft / 0.21 acres (approx)
Year Built:
1950
Schools
School District:
Waco ISD
Elementary School:
Crestview
Middle School:
Tennyson
High School:
Waco
Interior
Bathrooms Full
2
Cooling
Central Air, Electric
Flooring
Carpet, Laminate, Tile
Heating
Central, Electric
Interior Features
Decorative Lighting, Kitchen Island, Open Floorplan
Number Of Living Areas
1
Exterior
Construction Materials
Siding
Fencing
Wood
Lot Size Area
0.2130
Financial
See this Listing

Aaron a full-service broker serving the Northern DFW Metroplex. Aaron has two decades of experience in the real estate industry working with buyers, sellers and renters.
More About AaronMortgage Calculator
Similar Listings Nearby

Community
- Address3709 Parkwood Street Waco TX
- SubdivisionBrookview Hills
- CityWaco
- CountyMcLennan
- Zip Code76710
Subdivisions in Waco
- 0016.00S48
- 1500 Lakeshore, Hillside Villa
- 1617 Cumberland
- 48BAYLRB.1
- Adams & Ames Add
- Anderson J P
- ARROWHEAD EST
- Arrowhead Estate
- Arrowhead Estates
- Ashburn
- Austin Ave Flats, Orig Taylor
- Austin Colony
- Austin Colony Add PUD
- Avon Park Estate
- B R T – B
- Bagby
- Bagby Square
- Bagby Square Condos
- Bagby- Candlelight Vill Condo
- Baker Estates
- Baker W S
- Bandera Ranch
- Bandera Ranch Condominiums
- Bandera Ranch Turnbull-Boozer
- Barnard J H Sub
- Barrett T M
- Barron T H
- Baylor
- Bbb & C Ry Co
- Bbb & Cry
- Beall Nelson
- Beall Tr
- Beaver Lake
- Beckley
- Behrens Condos
- Bell B F Sub
- Bell J D
- Bellaire
- Bellmead CT
- Belmont
- Belmont Gardens 1 & 3
- Beverly Hills
- Bewley W M Tr
- Binum Serena Tr
- Blackmon
- Blaize Lake Forest
- Blaize-Frazier
- Blue Bonnet Cliffs
- Bogey Estates
- Borden
- Bradshaw TR
- Brazos Shores
- BRENTWOOD SUB
- Brentwood Sub Ph 1
- Brentwood Sub Ph 2
- Briarstown Village
- Brookhaven
- Brookview Hills
- Buckingham Estates
- Buena Vista Heights
- Burleson M F
- Callan Village
- Callan Village Add
- Callan Village Add Ph 2
- Callan Village Ph 2
- Cameron Park
- Campbell D W
- Carson
- CARVER PARK
- Carver Park 2
- Casablanca
- Casablanca I
- CASABLANCA PHASE I
- Castle Crest
- Castle Heights
- cayhudlen
- Cedar Ridge 1
- Central Park
- Central Villa
- Centre The
- Chalk Bluff
- Chamberlin & Taylor
- Chambers T J
- Chapel Acres Estate
- Chapel Ridge
- Chapel Ridge Add
- Chapel Ridge Add Ph I
- Chapel Ridge Add Ph II
- Chapel Ridge Addn Ph VI
- Chaple Ridge
- Chimney Hill
- Clemmons L C
- Coates
- Cohen
- Com McGregor City Gen Nbhd
- Commanche Creek
- Condo Bandera Ranch
- CONDO THE BALCONIES: DOWNTOWN CONDOMINIUMS,
- Conger N H
- Conner
- Connor
- Copper Spgs Add
- Coronado
- Cottonland Castle
- Cougar Ridge
- Cougar Ridge Add Pt II Ph II
- Cougar Ridge Pt 2
- Country Club Estate
- Country Club Estates
- CRAVEN ESTATES
- Creekside
- Creekside Add
- Creekside Add Ph II
- Creekside Addition Ph IV
- Creekside Addition Phase VI
- Creekside Addition Phaxe VI
- Crestview
- Crestview Plaza
- Crim William
- Crows Timber Crest
- D & V Add
- D AND V ADDITION
- Daily H
- Daughtrey
- Davelorr
- Davidson-Sanger
- Davis J F Tr
- Davis L R
- Davis Scott Addition
- Dean
- Deer Valley Estates
- Dees Nalcisso
- Dewey
- DHRRR Addition
- Dickerson
- Dickey
- Dillard W
- Disabled Veterans
- Doye Baker
- Dryden Sub J D Bell
- Eagan Sub
- Eagles Landing
- Eaton A P
- Edison 711 Austin Farm Lt 4
- Eikel & Bruestedt
- Enclave
- Ezell
- Fadal
- Fairview
- Falcon Pointe
- Falcon Pointe Add Ph One
- Falcon Pointe Add Ph Two
- FALCON POINTE ADDN PHASE TWO
- Falkner
- FANNIN
- Farm
- FARM LOT 22
- Farm Lot 31
- Farm Lt 20
- Farwell Heights
- Farwell Heights Annex
- FARWELL HTS
- Faulkner
- Finks Sub
- Firewheel Flower
- Fitzhugh & Damron
- FLAT ROCK VILLAGE PHASE ii
- Flying J
- Forrester John
- Fossil Ridge
- Foxborough
- Foxborough Add
- Foxborough II Add
- French J
- French J & C Ocampo
- FRENCH QUARTER
- Fugate
- Galindo I
- Garden Oaks
- Garden Villas
- Gardner Resub
- GARDNER-ARCHENHOLD
- Garland
- Garza F
- Geisler
- George David
- Gholson Road Add
- Gholson S
- GINOCCHIO
- Ginocchio Annex
- Glendale
- Glenwood
- Goode
- Goodseed Add
- Grand Blvd
- Green Acres Estates
- Green Meadows Add
- Greene Sub
- Greenleaf Peninsula
- Grissom
- Gurley D R
- Gurley D R Tr
- Gurley E J
- Gurley G B
- Hadley Add
- HAMILTON HTS
- HERITAGE HOLLOW
- Herring M D
- Herron A
- HIDDEN MEADOW
- Hidden Valley
- Higginson
- Highland
- Highland Court Add Ph
- HIGHLAND GARDENS
- Hillcrest
- Hillcrest Annex
- Hilltop
- HOBSON
- Holly Vista
- Hollywood Park
- Howardale
- Huaco Heights
- Hubby Sub
- Huntley Add
- Indian Creek
- Inverness Place
- J J Dean
- James Hawkins
- Jantz
- JONES SUB
- Jordan South Side
- K Parker Add
- Kamkane
- Kamkane Add
- Karem Park
- Kestner S
- Key on the Brazos
- Keys Creek
- Keys on the Brazos
- Killgore M E
- King M Acres
- King M Barron TH
- Kirkpatrick
- Koller
- Kuykendall
- Kyger
- Laines Sub
- Lake Air Center
- Lake Air Est
- Lake Air Estate
- Lake Air Estates
- Lake Oaks
- Lake Oaks Village
- Lake Shore Hills
- Lakes at University Parks
- Lakeshore Hills
- Lakeview
- Landon Branch
- Landreth Add
- Landreth Garden Add Ph 1
- Lane James
- Lawson
- League Gill Div
- Lenamon Re Sub
- Lewis Harry F
- Liberty Oaks Add
- Lincoln City Sub
- Lincoln Park
- Linkenhoger Park
- Londonderry
- MACKEY J H
- Manchaca
- Manchaca J A
- Mann J W
- Maristel
- Martinez
- Martinez M
- Max
- Maybray
- Mclendon Sub
- Mcneese Heights
- Meadow Glen
- Meadow Wood
- Meadowland Estate
- Melbourne Heights
- Melbourne HTS
- MIGEL
- Monmouth Heights
- Monnig
- Montgomery Heirs
- Moore J I
- Moore Lewis
- Moore Morris
- Morris – Castleberry Condominium Phase II
- Mountainview Estate
- Mt Lookout
- Multiple
- Nations Laura ETAL
- North Shore
- North Side
- North Tower Condo
- North Waco
- O Campo C
- O’CAMPO
- Oaklawn terrace
- Oaks At Ridgewood
- Oakwood
- OCampo Avenue
- Ocampo C
- Old Oaks
- Orand Sub
- OVERLOOK
- Oxford Park
- Oxford Park B 1 L 1
- Page S C
- PANTHER WAY EST
- Panther Way Estate
- Park Mdws South Ph 1
- Park Mdws South Ph 2
- Park Mdws South Ph I
- Park Mdws South Ph II
- Park Meadows
- Park Meadows Add
- Park Meadows Add Ph 1-C
- Park Meadows Addition Phase 3
- Park Meadows South Ph II
- Park Meadows South Ph II Add
- Park Ridge
- Parkdale
- Parkview
- Parkview Annex
- Patrick
- Pecan Terrace
- Pecan Village
- Pewitt B A
- Pierrard
- Pitts Levi
- Polo Park
- Prather Anita Park
- PRATHER’S ANITA PARK
- Prathers Anita Park
- Precision Intl
- Preserve
- Preserve At Bosque Bend
- Preserve At Bosque Bend Add
- Preserve At Bosque Bend Ph 2
- PRESERVE AT BOSQUE BEND PH 3
- Princess Place
- Provident
- Queen Crest
- Quinn Paul
- Rabago M
- Raintree
- Red Oak Farms Addition
- Regal Village
- Regency Park
- Renaissance Add Ph 6
- Renaissance Add PUD
- Renaissance Ph 6
- Renick
- Renick M
- RESERVE @ LAKELAND MEADOWS
- Reserve at Lakeland Meadows
- Reserve Lakeland Meadows
- Reserve Lakeland Meadows Add
- Reynolds
- Rice Lemuel A-105400s24
- Rice Lemuel A-105400s50
- RICHLAND HILLS
- Rickert
- Riddle
- Ridgecrest
- Ridgedale
- RIDGEVIEW
- River Oaks 2
- River Oaks No 2
- Rivers Crossing
- Rivers Xing Add
- Riverside
- Robinson Plaza
- Ross HMSTD
- Ross Sub
- ROSS TR
- Rotan
- Royal Oaks
- Royal-Patrick Road Add
- ROYALTON
- RUTHERFORD JOSEPH
- Saddle Back Creek PH II
- Saddle Creek II
- Saddle Creek II Add
- Saddle Creek II Ph 2
- Saddle Creek Office Park
- Saint Isabel Court
- Sales Annex
- Sanger Sub
- savannah square
- Schroeder Indust
- Scott Park Lake
- SCOTT SUB
- Scottwood
- Sedwick
- Sendero Spgs Ph Four
- Sendero Spgs Ph Three
- Sendero Spgs Ph V
- Sendero Springs
- SENDERO SPRINGS PHASE FOUR
- SENDERO SPRINGS PHASE TWO
- SENDERO SPRINGS PHASE V
- Shady Glenn
- Sharondale
- Sheffield Park
- Shelby
- Silver Valley Add
- SKY VIEW ADD
- Sligh S J Tr
- South End
- South Fork
- South Fork Add Ph 9 Pt 3
- South Fork Add Ph Xvii Pt 1
- South Manor
- South Overlook
- South Side
- Southern Guaranty
- Southern Terrace
- Southwestern Ridge
- Speight St Summit
- States
- Station Creek
- STEM
- Stephens J M
- Sterling Square Add
- Stone Creek Ranch
- STURGIS
- SUNNYDELL GARDENS
- Sunrise
- Sunset
- Sunwest Village
- Sunwest Village Add Pt 9
- Surrey Village Ph Three
- SWAIN W L
- Swan Lake
- Swan Lake Add
- Sweetbriar Gardens
- Sycamore
- TANGLEWOOD
- Taylor J W
- TEACHERS
- Tennyson Heights
- Terrace Heights
- TERRACE HTS
- Terrace Park
- The Brentwood
- The Cedars
- The Centre
- THOMAS B
- Thomas B M
- Timberview
- TINSLEY
- Tomas De La Vega
- TOMAS DE LA VEGA Acres 3.07
- Trails of Oakridge
- Trails Of Oakridge Ph 1
- Travis Park
- Tree Lake Ranch
- Turner W H
- Turner-Cltn-Turner
- University Heights
- University HTS
- Valley View
- Van Hall
- Vaneck
- Vermont Place
- Village at Castle Park
- Village At Castle Park Add Ph
- Village At Kings Row
- Village Green
- Village Lake
- Waco Improv Co
- Waco Improvement
- Waco Improvement Co
- Waco Vista
- Walton J T
- Walton J T Sub
- Ware Mary
- Webb J
- Weisman J & Co
- Wenz Heights
- West Crestview
- West End
- West Waco Blk
- Westbury Hills
- Western Ridge
- Western Ridge Estate subdivision
- Western Ridge Estates
- Westminster
- Weston
- Wheeler
- White C W
- Willow Bend
- Willow Bend Add Pt IV
- Willow Bend Add Pt V
- WILLOW BEND ADDITION
- Willowbrook
- Wilson Road
- Wilson S P
- Windmill Hill
- Witt
- Wollett & Riley
- Wooded Acres
- Woodland Hills
- Woods
- Worth Fayne A
- WORTHAM BEND ESTATES
- Wyndover
- Zachry-Lewis
Market Summary
Current real estate data for Single Family in Waco as of Nov 04, 2026
788
Single Family Listed
128
Avg DOM
177
Avg $ / SqFt
$351,170
Avg List Price
Property Summary
- Located in the Brookview Hills subdivision, 3709 Parkwood Street Waco TX is a Single Family for sale in Waco, TX, 76710. It is listed for $246,000 and features 3 beds, 2 baths, and has approximately 1,529 square feet of living space, and was originally constructed in 1950. The current price per square foot is $161. The average price per square foot for Single Family listings in Waco is $177. The average listing price for Single Family in Waco is $351,170. To schedule a showing of MLS#21296123 at 3709 Parkwood Street in Waco, TX, contact your Aaron Layman Properties agent at 940-209-2100.

3709 Parkwood Street
Waco, TX