




Location
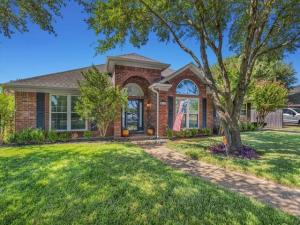
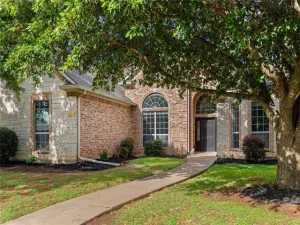
Welcome to this exceptionally well-built 5-bedroom, 4.5-bathroom haven sitting on a generous .57-acre lot in a highly desirable school district! Designed to maximize both premier indoor and outdoor entertaining, this incredibly flexible layout boasts two distinct primary suites and an ideal mother-in-law suite option, making it perfect for multi-generational living or hosting guests in total comfort.
The heart of this home is the huge family room, an entertainer’s dream. It features beautiful luxury vinyl flooring, an expansive vaulted ceiling, stylish accent walls, and an integrated dual-television setup that is perfect for hosting weekend game days. Elegant French doors provide a seamless transition. Just steps away, a stunning secondary living area offers a bright, tranquil retreat, highlighted by a soaring ceiling and a massive arched window dressed in custom plantation shutters.
Enjoy ultimate peace of mind knowing the major mechanicals were comprehensively overhauled just four years ago. The home benefits from a fully updated HVAC system and meticulously added ductwork to ensure highly efficient, year-round comfort. Furthermore, the property boasts a premium tankless water heater for endless hot water on demand.
You will never lack space or organization here, as the property features a spacious 3-car garage and tons of storage solutions tucked thoughtfully inside and outside the home.
Step outside to discover an expansive backyard that serves as a true blank canvas. You have the unique option to create any outdoor environment you desire—whether a custom pool, an outdoor kitchen, or sprawling garden beds. A brand-new storage shed provides even more utility for your equipment. Unmatched space, modern efficiency, and endless potential await!
Information deemed reliable but not guaranteed. Buyer and buyer‚ agent should verify all property details, including measurements, square footage, acreage, schools, utilities, restrictions, permitted uses, and condition.
The heart of this home is the huge family room, an entertainer’s dream. It features beautiful luxury vinyl flooring, an expansive vaulted ceiling, stylish accent walls, and an integrated dual-television setup that is perfect for hosting weekend game days. Elegant French doors provide a seamless transition. Just steps away, a stunning secondary living area offers a bright, tranquil retreat, highlighted by a soaring ceiling and a massive arched window dressed in custom plantation shutters.
Enjoy ultimate peace of mind knowing the major mechanicals were comprehensively overhauled just four years ago. The home benefits from a fully updated HVAC system and meticulously added ductwork to ensure highly efficient, year-round comfort. Furthermore, the property boasts a premium tankless water heater for endless hot water on demand.
You will never lack space or organization here, as the property features a spacious 3-car garage and tons of storage solutions tucked thoughtfully inside and outside the home.
Step outside to discover an expansive backyard that serves as a true blank canvas. You have the unique option to create any outdoor environment you desire—whether a custom pool, an outdoor kitchen, or sprawling garden beds. A brand-new storage shed provides even more utility for your equipment. Unmatched space, modern efficiency, and endless potential await!
Information deemed reliable but not guaranteed. Buyer and buyer‚ agent should verify all property details, including measurements, square footage, acreage, schools, utilities, restrictions, permitted uses, and condition.
Property Details
Price:
$615,000
MLS #:
21307314
Status:
Active
Beds:
5
Baths:
4.1
Type:
Single Family
Subtype:
Single Family Residence
Subdivision:
Meadowland Estate
Listed Date:
Jul 10, 2026
Finished Sq Ft:
2,718
Lot Size:
24,829 sqft / 0.57 acres (approx)
Year Built:
1997
Schools
School District:
Midway ISD
Elementary School:
South Bosque
Middle School:
River Valley
High School:
Midway
Interior
Bathrooms Full
4
Bathrooms Half
1
Cooling
Attic Fan, Ceiling Fan(s), Central Air, Electric, ENERGY STAR Qualified Equipment
Fireplace Features
Brick, Den, Glass Doors, Outside, Wood Burning
Fireplaces Total
2
Flooring
Luxury Vinyl Plank
Heating
Central, Electric, ENERGY STAR Qualified Equipment, Fireplace Insert, Fireplace(s)
Interior Features
Cable TV Available, Decorative Lighting, Double Vanity, Eat-in Kitchen, Flat Screen Wiring, Granite Counters, High Speed Internet Available, In- Law Suite Floorplan, Pantry, Smart Home System, Walk- In Closet(s), Second Primary Bedroom
Number Of Living Areas
2
Exterior
Construction Materials
Brick
Exterior Features
Covered Patio/Porch, Lighting, Private Yard, Storage, Other
Fencing
Back Yard, Fenced, Front Yard, Gate, Wood, Wrought Iron
Garage Spaces
3
Lot Size Area
0.5700
Vegetation
Grassed
Financial
See this Listing

Aaron a full-service broker serving the Northern DFW Metroplex. Aaron has two decades of experience in the real estate industry working with buyers, sellers and renters.
More About AaronMortgage Calculator
Similar Listings Nearby

Community
- Address812 Country Lane Drive Waco TX
- SubdivisionMeadowland Estate
- CityWaco
- CountyMcLennan
- Zip Code76657
Subdivisions in Waco
- 0011.00S48
- 0016.00S48
- 0225.00S48
- 0240.06S48
- 0300.00S48
- 0340.00S48
- 48704.1 CONDO BANDERA RANCH
- 48BAYLRA.6 BAYLOR AREA 6 SINGLE FAMILY
- ALTA VISTA
- alta vista north
- Alta Vista Village
- Anderson
- Anderson J P
- Anderson JP
- Archenhold
- Arrowhead
- Arrowhead Est
- Attia Add
- Austin Ave Flats, Orig Taylor
- Austin Colony
- Austin Colony Add PUD
- Bagby
- Bagby Square Condos
- Baker Estates
- Baker Heights
- Baker J B
- Baker W S
- Bandera Ranch
- Barron Heirs
- Baxley J A
- Baylor
- Beall Nelson
- Beaver Lake
- Beavers Add
- Behrens Condos
- Behrens Lofts
- Bell J D
- Bell JD
- Bellcrest
- Belmont
- Belmont Gardens
- Belmont Gardens 1 & 3
- Berkman J Sub
- Beverly Place
- Bewley W M
- Bewley W M Tr
- Blackmon
- Blaize-Frazier
- Blocker M A
- Blue Bonnet Cliffs
- Bluffs
- Bogey Estates
- Bogey Estates Addition
- Borden
- Bortz Addition
- Bowden-Watson
- Braywood Place
- Brazos Shores
- Breckenridge
- Brentwood
- BRENTWOOD SUB
- BRENTWOOD SUB PH 1
- Brentwood Sub Ph 2
- Brentwood Subdivision, Phase One
- Briarstown Village
- Brickman
- BROOK OAKS 1
- Brookhaven
- Brookview
- Brookview Hills
- Brown
- BROWN-DOSSETT
- Buena Vista Heights
- BURLESON
- Burleson M F
- Bush-Carroll
- Cagayano Add
- Callan Village Add
- Callan Village Ph2
- Cameron Park
- Campbells Re-Sub
- Carver Park
- Carver Park 2
- Carver Park No 2
- CASABLANCA
- Casablanca II
- CASABLANCA PHASE I
- Casas Del Rio Pt Two
- Castle Crest
- Castle Heights
- Castlegate
- Cayhudlen
- CEASAR CHAVEZ
- Cedar Oaks
- Cedar Ridge
- Central Park
- Central Park Bent Tree Condo
- Central Villa
- Centre The
- Cervantes
- Chalk Bluff
- Chamberlin & Taylor
- Chambers T J
- Champion
- Chapel Acres Estate
- Chapel Ridge
- Chapel Ridge Add
- Chapel Ridge Add Ph V
- Chapel Ridge Add Ph VI
- Chapel Ridge Addn Ph II
- Chapman
- Chimney Hill
- Cloister @ Cameron Park Add.
- Cloister at Cameron Park
- Coates
- Cohen
- Coleridge
- Comanche Creek
- Condo Bandera Ranch
- CONDO BEHRENS LOFTS
- Conger N H
- Conner
- Connor
- Copper Spgs Add
- Copper Springs
- Coronado
- Cougar Ridge
- Cougar Ridge Pt 2
- Cougar Ridge Pt 3
- Country Club Estate
- Country Club Estates
- Creekside
- Creekside Add
- Creekside Add Ph II
- Creekside Addition
- Creekside Addition Phaxe VI
- Crescent Heights Acres
- Crestview
- Crim William
- Crows Timber Crest
- Daily H
- Darneill Ansell
- DAVIDSON-SANGER
- Davis E P
- Davis E S Tr
- Davis ETAL TR
- Davis J F Tr
- Dean
- Dees Nalcisso
- Dehelean Addn
- Deviney
- Dewey
- Dickerson
- Dickey
- Dillard W
- Doye Baker
- Dunham Hubert D
- Dunwody L R
- EATON A P
- Edgewood
- El Campo
- Emmons C B
- Erwins Re Sub
- Eskew Estates
- Estes A
- Ezell
- Fairview
- Falcon Pointe Add Ph Two
- Fannin
- Farm Lot 4
- Farm Lot 46
- Farm Lt 31
- Farwell Heights
- FARWELL HTS
- FAULKNER
- Finks Sub
- Fish Pond Village
- Fitzhugh & Damron
- Flat Rock Village
- Flat Rock Village Add Pha
- FLAT ROCK VILLAGE ADDITION PHASE II
- Flying J
- Forrest Oaks
- Fort Graham
- Fossil Ridge
- Foxborough
- Foxborough Add
- Foxborough Add Ph 2 Pt 1
- Foxborough Addition II
- Foxborough Addition Phase II
- Foxborough Addn Ph 7
- Foxborough II Addition
- Foxborough II Addition Phase 10
- Foxborough II Additon
- Foxborouigh
- French J
- French J & C O
- GALINDO I
- Gardner-Archenhold
- Garland
- Garza F
- George David Tr
- Gholson S
- Gholson Samuel
- Ginocchio
- Glendale
- Glenwood
- Goodall T T
- GRACE LANDING
- Greenland Hills
- Greenleaf Peninsula
- GREENWOOD
- Gurley D R
- Hardwick Phillip
- HARDWICK-PHILLIP
- Harris Brenda Add
- Harris Creek Ctry Estate
- Harris GL
- Harris Village Addition
- Hays Heights
- HEART OF TEXAS 1
- HICKS FRED H
- Hidden Valley
- Hidden Valley Add Pt Fo
- Higginson
- Highland
- Hiland
- Hillcrest
- Hillside Gardens
- Hillside Village
- Hogan H
- Holley Add
- Howardale
- Huaco Heights
- Indian Creek
- Indian Creek Condo
- Inverness Place
- Jordan South Side
- Joseph Tom
- K Parker Add
- Karem Park
- Katy
- Kendrick
- Keys Creek
- Kirkpatrick
- Kivett
- Kleiman
- Krest
- KYGER
- La Vega Park
- La Vista Acres
- Laines Sub
- Lake Air Est
- Lake Air Estate
- Lake Air Estates
- Lake Air Village
- Lake Heights
- Lake Oaks
- Lake Oaks Village
- Lake Shore Hills
- Lake Wood
- Lakeland Mdws Add Ph 7
- LAKES AT UNIVERSITY PARKS
- Landon Branch
- Lane James
- LaSalle SoLoop Bus 77
- Lawson
- League Gill Div
- League Gill Division
- Legacy at Park Meadows
- LEGACY SQUARE
- Lewis Harry F
- Liberty Oaks
- Light Add
- Lincoln Park
- Live Oak
- Live Oak Valley
- Londonderry
- lost oaks
- LOST OAKS ADDITION
- M-R 4
- Mabray
- Macarthur Heights
- Macarthur Heights Annex
- MANCHACA
- Manchaca J A
- Mann J W
- Marino Estates
- Max
- McArthur Heights
- MCGEES KATY SHOP HTS
- McNeese Heights
- MEADOW BROOK
- Meadow Oaks
- Meadow View
- Meadow Wood
- Meadowland Estate
- Melbourne Heights
- Melbourne HTS
- Monmouth Heights
- Montgomery Carl
- Moore Lewis
- Moore Morris
- Morris
- Morris C L
- Mount Lookout
- Mountainview Estate
- Mountainview Estates
- MUCKER
- New Haven
- New Horizon
- North East Riverside 1
- North Shore
- North Side
- North Tower Condo
- North Waco
- Northdale
- O\’CAMPO C Acres 21.872
- Oak Forrest Park
- Oaklawn Terrace
- Oaks At Ridgewood
- Oakwood
- Ocampo C
- Old Oaks
- Orand Sub
- Page S C
- Panther Way Estate
- Park Mdws South Ph 1
- Park Mdws South Ph Ii
- Park Meadows
- Park Meadows Add
- Park Meadows Add Ph 1-C
- Park Meadows South Ph 1
- Park Meadows South Ph 2
- Parkdale
- Parkdale Viking Hills
- Parks
- Parks Sub
- Parkview
- Passmore
- Patrick
- Paul Quinn
- PECAN VALLEY ESTATES
- Pecan Village
- PHS
- Pitts Levi
- Powers Place Addn
- PRATHER\’S ANITA PARK
- Prathers Anita Park
- Preserve At Bosque Bend Add
- Preserve At Bosque Bend Ph 2
- PRESERVE AT BOSQUE BEND PH 3
- Princess Place
- Provident
- Queen Crest
- Quinn Paul
- Rabago M
- Randall Add
- RED OAK FARMS
- Reese
- Regency Park
- Renaissance
- Renaissance Add
- Renick
- Renick M
- RES MOORE SUR
- Reserve Lakeland Meadows
- Reserve Lakeland Meadows Add
- RESERVE@LAKELAND MEADOWS
- Reynolds
- Rice Lemuel
- Rice Lemuel A-105400s24
- Richland
- Richland Hills
- RICKERT
- RIDDLE
- Ridgedale
- Ridgeview
- River Oaks 2
- River Park Estates
- Rivers Crossing
- Rivers Xing Add
- Riverside
- Roberson Addition
- Robinson OT
- Rogers F O
- Ross
- Ross Hmstd
- Ross Homestead
- ROSS SUB
- ROSS TR
- Rosson
- Royalton
- Russ Tom Add
- Rutherford Joseph
- Saddle Back Creek PH II
- Saddle Creek
- Saddle Creek II
- Saddle Creek II Ph 2
- Saddle Creek ll
- Sales Annex
- Sampier J M
- Savannah Square
- Schwartz Jake
- Scott Park Lake
- SCOTT SUB
- Sedwick
- Selby
- Sendero Spgs Ph Three
- Sendero Spgs Ph Two
- Sendero Spgs Ph V
- Sendero Springs
- Shady Glenn
- Sharondale
- Shelby
- Shobha
- Simons
- Smith J G
- South End
- South Fork
- South Fork Add Ph V
- South Fork Add Ph X
- South Fork Add Ph Xx
- South Manor
- South Overlook
- Southern Guaranty
- Southern Terrace
- Speight St Summit
- SPEIGHT ST. SUMMIT
- Spring Wood
- Stephens J M
- Stillwater Farms
- Stone Creek Ranch
- Stone Creek Ranch Pt Eight
- Stonehenge Pt 2
- Sunrise
- Sunset
- Sunset Hill
- Sunwest Village
- Sunwest Village Add Pt 8
- Sunwest Village Ph 10
- Sunwest VillagePh 10
- Sunwest Vlg Add Part 11
- Surrey Ridge
- SURREY VILLAGE
- Swain W L
- Swan Lake Addition
- Sweetbriar Gardens
- Taylor & Chamberlain
- TBD
- Tennyson Heights
- Terrace Heights
- Terrace Park
- Texas Trails
- The Balconies
- The Cedars
- The Enclave
- The lake at university parks
- The Residences at Windmill Preserve
- The Woodlands Of Bellmead
- Thurman
- Tingle & Schwartz
- Tomas De La Vega
- TOMAS DE LA VEGA ACRES .4098
- Travis Park
- Tri Cities
- Turnbull-Boozer
- Twin Ihlen
- Twin Oaks
- University Heights
- University Hts
- UNIVERSITY WOODS
- VALLEY VIEW
- Van Hall
- Village at Castle Park
- Village at East River Lake
- Village at Kings Row
- Village at West River Lake
- Village At Windstone Court
- Village Green
- Village Lake
- Walker Jacob
- Walton J T
- Walton J T Sub
- Ware Mary
- Webb J
- Weisman J & Co
- WEISMAN J & COMPANY
- West Crestview
- West End
- Westbury Hills
- Western Ridge Estate
- Western Ridge Estates
- Westminster
- Weston
- Wheeler
- White C W
- White Oaks
- White Wing Meadow
- White Wing Meadow Add Pha
- Whitlow
- Willow Bend
- Willow Bend Add
- Willow Bend Add Pt III
- Willow Bend Add Pt IV
- Willow Bend Add Pt V
- Willow Wood
- Wilson S P
- Windmill Hill
- Windsor Terrace
- Witt
- Wollett & Riley
- Wood Lake
- Wooded Acres
- Woodland Hills
- Woods
- Wortham Bend Estates
- Wyndover
- Zachry-Lewis
Market Summary
Current real estate data for Single Family in Waco as of Oct 09, 2026
775
Single Family Listed
107
Avg DOM
177
Avg $ / SqFt
$352,305
Avg List Price
Property Summary
- Located in the Meadowland Estate subdivision, 812 Country Lane Drive Waco TX is a Single Family for sale in Waco, TX, 76657. It is listed for $615,000 and features 5 beds, 4 baths, and has approximately 2,718 square feet of living space, and was originally constructed in 1997. The current price per square foot is $226. The average price per square foot for Single Family listings in Waco is $177. The average listing price for Single Family in Waco is $352,305. To schedule a showing of MLS#21307314 at 812 Country Lane Drive in Waco, TX, contact your Aaron Layman Properties agent at 940-209-2100.

812 Country Lane Drive
Waco, TX