




Location
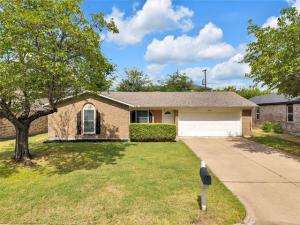
Welcome home to a well-kept traditional brick residence offering 3 bedrooms, 2 baths, 1,232 square feet & a front-entry 2-car garage. With no HOA, this single-story property combines a practical floor plan with inviting indoor & outdoor spaces.
Inside, the spacious living area features warm-toned luxury vinyl flooring, neutral walls, a ceiling fan & a clear view toward the kitchen & backyard. The galley kitchen is bright & functional with white cabinetry, generous storage, ample counter space & stainless steel appliances. Luxury vinyl flooring continues through the living room, hallway, kitchen, separate laundry room & hall bath for a cohesive, easy-care finish.
Each bedroom includes carpet in good condition & a ceiling fan. The primary suite offers a walk-in closet & a private ensuite bath with a tiled walk-in shower. The secondary bath includes a tub-and-shower combination & a white vanity. Some windows have been replaced, adding another practical update to the home.
A wide sliding glass door brings in natural light & opens to the backyard, where mature trees, an open patio & plenty of lawn create room for relaxing, gardening, recreation or future outdoor plans. The separate laundry room includes an additional exterior door for convenient backyard access, helping keep household tasks organized & traffic through the main living areas to a minimum. The attached garage provides sheltered parking & additional everyday utility.
Located near major roadways, restaurants, shopping & everyday services, this home offers easy access to the places that help simplify a busy schedule. With no HOA, a large backyard, comfortable living spaces & a convenient Fort Worth location, this home is ready for its next chapter.
Inside, the spacious living area features warm-toned luxury vinyl flooring, neutral walls, a ceiling fan & a clear view toward the kitchen & backyard. The galley kitchen is bright & functional with white cabinetry, generous storage, ample counter space & stainless steel appliances. Luxury vinyl flooring continues through the living room, hallway, kitchen, separate laundry room & hall bath for a cohesive, easy-care finish.
Each bedroom includes carpet in good condition & a ceiling fan. The primary suite offers a walk-in closet & a private ensuite bath with a tiled walk-in shower. The secondary bath includes a tub-and-shower combination & a white vanity. Some windows have been replaced, adding another practical update to the home.
A wide sliding glass door brings in natural light & opens to the backyard, where mature trees, an open patio & plenty of lawn create room for relaxing, gardening, recreation or future outdoor plans. The separate laundry room includes an additional exterior door for convenient backyard access, helping keep household tasks organized & traffic through the main living areas to a minimum. The attached garage provides sheltered parking & additional everyday utility.
Located near major roadways, restaurants, shopping & everyday services, this home offers easy access to the places that help simplify a busy schedule. With no HOA, a large backyard, comfortable living spaces & a convenient Fort Worth location, this home is ready for its next chapter.
Property Details
Price:
$245,000
MLS #:
21333103
Status:
Active Under Contract
Beds:
3
Baths:
2
Type:
Single Family
Subtype:
Single Family Residence
Subdivision:
Browning Heights North
Listed Date:
Jul 17, 2026
Finished Sq Ft:
1,232
Lot Size:
8,450 sqft / 0.19 acres (approx)
Year Built:
1968
Schools
School District:
Birdville ISD
Elementary School:
Watauga
Middle School:
Watauga
High School:
Haltom
Interior
Bathrooms Full
2
Cooling
Ceiling Fan(s), Central Air, Electric
Flooring
Carpet, Luxury Vinyl Plank
Heating
Electric, Natural Gas
Interior Features
Cable TV Available, High Speed Internet Available, Walk- In Closet(s)
Number Of Living Areas
1
Exterior
Construction Materials
Brick
Exterior Features
Rain Gutters
Fencing
Back Yard, Chain Link, Wood
Garage Length
19
Garage Spaces
2
Garage Width
19
Lot Size Area
0.1940
Financial
Green Energy Efficient
Doors, Waterheater
See this Listing

Aaron a full-service broker serving the Northern DFW Metroplex. Aaron has two decades of experience in the real estate industry working with buyers, sellers and renters.
More About AaronMortgage Calculator
Similar Listings Nearby
Community
- Address6075 Lalagray Lane Watauga TX
- SubdivisionBrowning Heights North
- CityWatauga
- CountyTarrant
- Zip Code76148
Subdivisions in Watauga
- Amber Glen
- Amber Glen Add
- Astor Heights Add
- ASTOR HEIGHTS ADDITION
- ASTOR HEIGHTS ADDITION BLOCK 8 LOT 37
- Bristol Square
- Brookdale Heights
- Browning Heights North
- Browning Heights North#21 & 22
- Bunker Hill
- Bursey Road Townhomes
- Bursey Road Twnhms
- Courtside Estates Add
- Durham Farms Watauga
- Echo Hills Add
- Foster Village Add
- FOSTER VILLAGE ADDITION
- Greenfield Village Add
- HALL, DAVID L SURVEY ABSTRACT 700 TRACT 2C
- Hillview Add
- MILLER, WILLIAM J SURVEY ABSTRACT 1020 TRACT 1E04
- Northpark Village Add
- Park Vista
- Park Vista Add
- Parkside Add
- Parkview
- Quail Meadows Estates
- Schellinger I J Sub
- Singing Hills Add
- Summer Hills Add
- Sunnybrook Add
- Watauga Add
- WATAUGA HEIGHT EAST
- Watauga Heights
- Watauga Heights East
- Watauga Pavilion Add
Market Summary
Current real estate data for Single Family in Watauga as of Sep 03, 2026
75
Single Family Listed
56
Avg DOM
200
Avg $ / SqFt
$296,145
Avg List Price
Property Summary
- Located in the Browning Heights North subdivision, 6075 Lalagray Lane Watauga TX is a Single Family for sale in Watauga, TX, 76148. It is listed for $245,000 and features 3 beds, 2 baths, and has approximately 1,232 square feet of living space, and was originally constructed in 1968. The current price per square foot is $199. The average price per square foot for Single Family listings in Watauga is $200. The average listing price for Single Family in Watauga is $296,145. To schedule a showing of MLS#21333103 at 6075 Lalagray Lane in Watauga, TX, contact your Aaron Layman Properties agent at 940-209-2100.

6075 Lalagray Lane
Watauga, TX