




Location
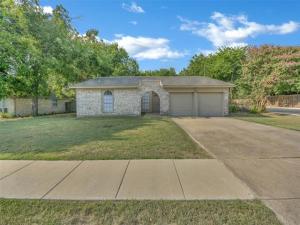
Situated on a desirable corner lot in Birdville ISD, this beautifully updated 3-bedroom, 2-bath home offers a comfortable layout, inviting living spaces, and outdoor features you’ll love. Step inside to an open floor plan with easy-care laminate and ceramic tile flooring that flows through the main living areas. The cozy living room is centered around a fireplace, creating the perfect spot to relax, while the dining area connects seamlessly to the galley-style kitchen. Equipped with built-in cabinetry, dual sinks, and an electric range, the kitchen is designed to make everyday living simple and efficient. The private primary suite features its own ensuite bathroom and a walk-in closet, while two additional bedrooms and a second full bathroom with built-in cabinetry provide plenty of space for family, guests, or a home office. The utility area is conveniently located in the garage with space for a full-size washer and dryer. Out back, you’ll find a wood-fenced yard with a patio and pergola, an ideal setting for morning coffee, weekend cookouts, or relaxing in the shade. A two-car, double-door garage completes this move-in-ready home. With a functional layout, and a great location in Birdville ISD, this home is ready to welcome you. All Westrom Group residents are enrolled in our RESIDENT BENEFIT PACKAGE (RBP). Please view our website for more details.
Property Details
Price:
$1,895
MLS #:
21352978
Status:
Active
Beds:
4
Baths:
2
Type:
Rental
Subtype:
Single Family Residence
Subdivision:
Bunker Hill
Listed Date:
Aug 6, 2026
Finished Sq Ft:
1,354
Lot Size:
8,929 sqft / 0.21 acres (approx)
Year Built:
1973
Schools
School District:
Birdville ISD
Elementary School:
Hardeman
Middle School:
Watauga
High School:
Haltom
Interior
Bathrooms Full
2
Cooling
Ceiling Fan(s), Central Air, Electric
Fireplace Features
Brick, Living Room
Fireplaces Total
1
Flooring
Ceramic Tile, Laminate
Heating
Central, Fireplace(s)
Interior Features
Chandelier, Decorative Lighting, Open Floorplan, Walk- In Closet(s)
Number Of Living Areas
1
Number Of Pets Allowed
2
Exterior
Community Features
Curbs, Sidewalks, Other
Construction Materials
Brick
Exterior Features
Fire Pit, Other
Fencing
Chain Link
Garage Height
1
Garage Length
1
Garage Spaces
2
Garage Width
1
Lot Size Area
0.2050
Number Of Vehicles
2
Financial
See this Listing

Aaron a full-service broker serving the Northern DFW Metroplex. Aaron has two decades of experience in the real estate industry working with buyers, sellers and renters.
More About AaronMortgage Calculator
Similar Listings Nearby

Community
- Address6800 Yorkston Street Watauga TX
- SubdivisionBunker Hill
- CityWatauga
- CountyTarrant
- Zip Code76148
Subdivisions in Watauga
- Amber Glen
- Amber Glen Add
- Astor Heights Add
- ASTOR HEIGHTS ADDITION
- ASTOR HEIGHTS ADDITION BLOCK 8 LOT 37
- Bristol Square
- Brookdale Heights
- Browning Heights North
- Browning Heights North#21 & 22
- Bunker Hill
- Bursey Road Townhomes
- Bursey Road Twnhms
- Courtside Estates Add
- Durham Farms Watauga
- Echo Hills Add
- Foster Village Add
- FOSTER VILLAGE ADDITION
- Greenfield Village Add
- HALL, DAVID L SURVEY ABSTRACT 700 TRACT 2C
- Hillview Add
- MILLER, WILLIAM J SURVEY ABSTRACT 1020 TRACT 1E04
- Northpark Village Add
- Park Vista
- Park Vista Add
- Parkside Add
- Parkview
- Quail Meadows Estates
- Schellinger I J Sub
- Singing Hills Add
- Summer Hills Add
- Sunnybrook Add
- Watauga Add
- WATAUGA HEIGHT EAST
- Watauga Heights
- Watauga Heights East
- Watauga Pavilion Add
Market Summary
Property Summary
- Located in the Bunker Hill subdivision, 6800 Yorkston Street Watauga TX is a Rental for sale in Watauga, TX, 76148. It is listed for $1,895 To schedule a showing of MLS#21352978 at 6800 Yorkston Street in Watauga, TX, contact your Aaron Layman Properties agent at 940-209-2100.

6800 Yorkston Street
Watauga, TX