





Location
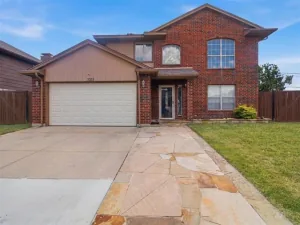
Welcome home to this charming 3-bedroom, 2-bath home featuring a unique floor plan with a private, oversized primary suite located upstairs, offering a peaceful retreat complete with a spacious ensuite bathroom. Downstairs, you’ll find two secondary bedrooms and a full bath, providing privacy and convenience for family or guests.
The inviting living room centers around a cozy wood-burning fireplace and flows into the dining room and kitchen, which features beautiful stone countertops and a newer black stainless steel sink. The home also offers gas heat, providing efficient and economical comfort during the winter months. Step outside to enjoy the lush, green backyard, where a large, freshly painted wood deck creates the perfect space for entertaining, relaxing, or enjoying your morning coffee.
Additional highlights include a 2-car garage with separate garage doors and built-in storage cabinets, plus a backyard storage shed for all your tools and outdoor equipment. Located in a quiet, established neighborhood close to shopping, dining, and schools, this home offers the perfect blend of comfort, functionality, and convenience.
The inviting living room centers around a cozy wood-burning fireplace and flows into the dining room and kitchen, which features beautiful stone countertops and a newer black stainless steel sink. The home also offers gas heat, providing efficient and economical comfort during the winter months. Step outside to enjoy the lush, green backyard, where a large, freshly painted wood deck creates the perfect space for entertaining, relaxing, or enjoying your morning coffee.
Additional highlights include a 2-car garage with separate garage doors and built-in storage cabinets, plus a backyard storage shed for all your tools and outdoor equipment. Located in a quiet, established neighborhood close to shopping, dining, and schools, this home offers the perfect blend of comfort, functionality, and convenience.
Property Details
Price:
$265,000
MLS #:
21321815
Status:
Active
Beds:
3
Baths:
2
Type:
Single Family
Subtype:
Single Family Residence
Subdivision:
Greenfield Village Add
Listed Date:
Jul 22, 2026
Finished Sq Ft:
1,510
Lot Size:
7,013 sqft / 0.16 acres (approx)
Year Built:
1983
Schools
School District:
Birdville ISD
Elementary School:
Hardeman
Middle School:
Watauga
High School:
Haltom
Interior
Bathrooms Full
2
Cooling
Central Air, Electric
Fireplace Features
Wood Burning
Fireplaces Total
1
Flooring
Carpet, Laminate, Tile
Heating
Central, Natural Gas
Interior Features
Cable TV Available, High Speed Internet Available, Walk- In Closet(s)
Number Of Living Areas
1
Exterior
Carport Spaces
2
Exterior Features
Covered Patio/Porch, Storage
Fencing
Wood
Garage Spaces
2
Lot Size Area
0.1610
Vegetation
Grassed
Financial
See this Listing

Aaron a full-service broker serving the Northern DFW Metroplex. Aaron has two decades of experience in the real estate industry working with buyers, sellers and renters.
More About AaronMortgage Calculator
Similar Listings Nearby
Community
- Address6505 Hughes Drive Watauga TX
- SubdivisionGreenfield Village Add
- CityWatauga
- CountyTarrant
- Zip Code76148
Subdivisions in Watauga
- Amber Glen
- Amber Glen Add
- Astor Heights Add
- ASTOR HEIGHTS ADDITION
- ASTOR HEIGHTS ADDITION BLOCK 8 LOT 37
- Bristol Square
- Brookdale Heights
- Browning Heights North
- Browning Heights North#21 & 22
- Bunker Hill
- Bursey Road Townhomes
- Bursey Road Twnhms
- Courtside Estates Add
- Durham Farms Watauga
- Echo Hills Add
- Foster Village Add
- FOSTER VILLAGE ADDITION
- Greenfield Village Add
- HALL, DAVID L SURVEY ABSTRACT 700 TRACT 2C
- Hillview Add
- MILLER, WILLIAM J SURVEY ABSTRACT 1020 TRACT 1E04
- Northpark Village Add
- Park Vista
- Park Vista Add
- Parkside Add
- Parkview
- Quail Meadows Estates
- Schellinger I J Sub
- Singing Hills Add
- Summer Hills Add
- Sunnybrook Add
- Watauga Add
- WATAUGA HEIGHT EAST
- Watauga Heights
- Watauga Heights East
- Watauga Pavilion Add
Market Summary
Current real estate data for Single Family in Watauga as of Jul 22, 2026
93
Single Family Listed
47
Avg DOM
201
Avg $ / SqFt
$291,252
Avg List Price
Property Summary
- Located in the Greenfield Village Add subdivision, 6505 Hughes Drive Watauga TX is a Single Family for sale in Watauga, TX, 76148. It is listed for $265,000 and features 3 beds, 2 baths, and has approximately 1,510 square feet of living space, and was originally constructed in 1983. The current price per square foot is $175. The average price per square foot for Single Family listings in Watauga is $201. The average listing price for Single Family in Watauga is $291,252. To schedule a showing of MLS#21321815 at 6505 Hughes Drive in Watauga, TX, contact your Aaron Layman Properties agent at 940-209-2100.

6505 Hughes Drive
Watauga, TX