





Location
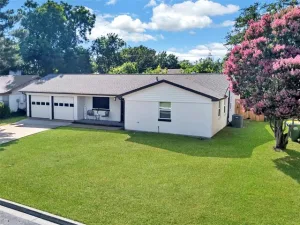
Welcome to a beautifully updated one story home nestled on a quiet cul de sac beneath a stunning mature shade tree. Offering the perfect blend of comfort, style, and functionality, this move-in ready home is one you’ll want to see.
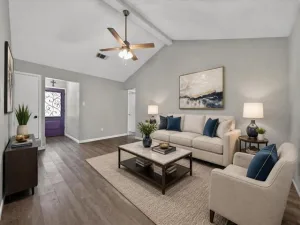
Step inside to discover a spacious living room featuring vaulted ceilings, rich wood-look flooring, and abundant natural light. A sliding door open to the covered patio, creating a seamless flow for indoor and outdoor entertaining.
The updated kitchen offers granite countertops, custom painted cabinetry with stylish trim details, decorative tile backsplash, and plenty of cabinet and counter space. Whether you’re preparing weeknight meals or hosting guests, this kitchen is designed to impress.
The thoughtfully designed split bedroom floor plan provides privacy for the primary suite while two additional bedrooms offer flexibility for family, guests, or a home office. Both bathrooms have been tastefully updated, creating a fresh and modern feel throughout.
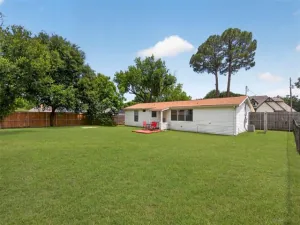
Outside, you’ll find a spacious backyard shaded by mature trees and highlighted by a large covered patio, perfect for relaxing evenings, weekend BBQs, or watching kids and pets play. The oversized lot provides plenty of room to enjoy the outdoors while maintaining easy upkeep.
Conveniently located near shopping, dining, parks, and major highways, this home offers quick access to everything the Mid Cities has to offer while maintaining the charm of an established neighborhood.
Step inside to discover a spacious living room featuring vaulted ceilings, rich wood-look flooring, and abundant natural light. A sliding door open to the covered patio, creating a seamless flow for indoor and outdoor entertaining.
The updated kitchen offers granite countertops, custom painted cabinetry with stylish trim details, decorative tile backsplash, and plenty of cabinet and counter space. Whether you’re preparing weeknight meals or hosting guests, this kitchen is designed to impress.
The thoughtfully designed split bedroom floor plan provides privacy for the primary suite while two additional bedrooms offer flexibility for family, guests, or a home office. Both bathrooms have been tastefully updated, creating a fresh and modern feel throughout.
Outside, you’ll find a spacious backyard shaded by mature trees and highlighted by a large covered patio, perfect for relaxing evenings, weekend BBQs, or watching kids and pets play. The oversized lot provides plenty of room to enjoy the outdoors while maintaining easy upkeep.
Conveniently located near shopping, dining, parks, and major highways, this home offers quick access to everything the Mid Cities has to offer while maintaining the charm of an established neighborhood.
Property Details
Price:
$249,900
MLS #:
21315762
Status:
Pending
Beds:
3
Baths:
1.1
Type:
Single Family
Subtype:
Single Family Residence
Subdivision:
Sunnybrook Add
Listed Date:
Jun 30, 2026
Finished Sq Ft:
1,031
Lot Size:
5,401 sqft / 0.12 acres (approx)
Year Built:
1980
Schools
School District:
Birdville ISD
Elementary School:
Watauga
Middle School:
Watauga
High School:
Birdville
Interior
Bathrooms Full
1
Bathrooms Half
1
Flooring
Ceramic Tile, Luxury Vinyl Plank
Interior Features
High Speed Internet Available, Vaulted Ceiling(s)
Number Of Living Areas
1
Exterior
Construction Materials
Brick
Exterior Features
Covered Patio/Porch
Fencing
Wood
Garage Length
20
Garage Spaces
2
Garage Width
20
Lot Size Area
0.1240
Financial
See this Listing

Aaron a full-service broker serving the Northern DFW Metroplex. Aaron has two decades of experience in the real estate industry working with buyers, sellers and renters.
More About AaronMortgage Calculator
Similar Listings Nearby

Community
- Address6528 High Meadow Court Watauga TX
- SubdivisionSunnybrook Add
- CityWatauga
- CountyTarrant
- Zip Code76148
Subdivisions in Watauga
- Amber Glen
- Amber Glen Add
- Astor Heights Add
- ASTOR HEIGHTS ADDITION
- ASTOR HEIGHTS ADDITION BLOCK 8 LOT 37
- Bristol Square
- Brookdale Heights
- Browning Heights North
- Browning Heights North#21 & 22
- Bunker Hill
- Bursey Road Townhomes
- Bursey Road Twnhms
- Courtside Estates Add
- Durham Farms Watauga
- Echo Hills Add
- Foster Village Add
- FOSTER VILLAGE ADDITION
- Greenfield Village Add
- HALL, DAVID L SURVEY ABSTRACT 700 TRACT 2C
- Hillview Add
- MILLER, WILLIAM J SURVEY ABSTRACT 1020 TRACT 1E04
- Northpark Village Add
- Park Vista
- Park Vista Add
- Parkside Add
- Parkview
- Quail Meadows Estates
- Schellinger I J Sub
- Singing Hills Add
- Summer Hills Add
- Sunnybrook Add
- Watauga Add
- WATAUGA HEIGHT EAST
- Watauga Heights
- Watauga Heights East
- Watauga Pavilion Add
Market Summary
Current real estate data for Single Family in Watauga as of Jul 23, 2026
92
Single Family Listed
48
Avg DOM
201
Avg $ / SqFt
$291,320
Avg List Price
Property Summary
- Located in the Sunnybrook Add subdivision, 6528 High Meadow Court Watauga TX is a Single Family for sale in Watauga, TX, 76148. It is listed for $249,900 and features 3 beds, 1 baths, and has approximately 1,031 square feet of living space, and was originally constructed in 1980. The current price per square foot is $242. The average price per square foot for Single Family listings in Watauga is $201. The average listing price for Single Family in Watauga is $291,320. To schedule a showing of MLS#21315762 at 6528 High Meadow Court in Watauga, TX, contact your Aaron Layman Properties agent at 940-209-2100.

6528 High Meadow Court
Watauga, TX