




Location
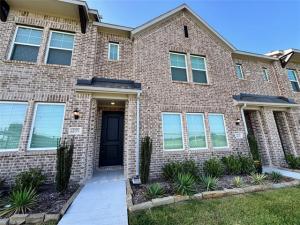
September Sign on Lease Speciall- $200 off first month! Be the very first to call this stunning brand-new townhome home! Featuring all-new appliances, modern finishes, and the convenience of low-maintenance living with no yard work, this move-in-ready home offers the perfect blend of comfort and style.
Ideally located just 20 minutes from Downtown Fort Worth and DFW International Airport, with access to highly rated Keller ISD schools, this thoughtfully designed home showcases rich dark brown cabinetry paired with bright, crisp neutral finishes throughout. Soaring 9-foot ceilings create an open, airy feel, while the welcoming foyer, additional storage, and attached two-car garage add everyday convenience.
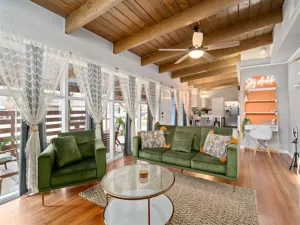
The first floor is designed for effortless living and entertaining, featuring a spacious open-concept layout with a beautifully appointed kitchen complete with a large center island, shaker-style cabinetry, tile backsplash, ample counter space, and brand-new stainless steel appliances. The kitchen flows seamlessly into the dining and family rooms, where you’ll enjoy added privacy with no neighbors directly across your living room windows.
Upstairs, you’ll find two secondary bedrooms that share a full bathroom, along with a versatile loft perfect for a home office, media room, play area, or additional living space. The private primary suite overlooks a peaceful lake, offering beautiful water views with no neighbors directly across the bedroom window for added privacy. The suite also features a spacious walk-in closet, dual-sink vanity, and a glass-enclosed walk-in shower, creating a relaxing retreat at the end of the day.
With its thoughtful layout, elevated finishes, scenic views, and desirable location, this beautiful townhome is ready to welcome its very first residents. Schedule your private showing today!
Ideally located just 20 minutes from Downtown Fort Worth and DFW International Airport, with access to highly rated Keller ISD schools, this thoughtfully designed home showcases rich dark brown cabinetry paired with bright, crisp neutral finishes throughout. Soaring 9-foot ceilings create an open, airy feel, while the welcoming foyer, additional storage, and attached two-car garage add everyday convenience.
The first floor is designed for effortless living and entertaining, featuring a spacious open-concept layout with a beautifully appointed kitchen complete with a large center island, shaker-style cabinetry, tile backsplash, ample counter space, and brand-new stainless steel appliances. The kitchen flows seamlessly into the dining and family rooms, where you’ll enjoy added privacy with no neighbors directly across your living room windows.
Upstairs, you’ll find two secondary bedrooms that share a full bathroom, along with a versatile loft perfect for a home office, media room, play area, or additional living space. The private primary suite overlooks a peaceful lake, offering beautiful water views with no neighbors directly across the bedroom window for added privacy. The suite also features a spacious walk-in closet, dual-sink vanity, and a glass-enclosed walk-in shower, creating a relaxing retreat at the end of the day.
With its thoughtful layout, elevated finishes, scenic views, and desirable location, this beautiful townhome is ready to welcome its very first residents. Schedule your private showing today!
Property Details
Price:
$2,500
MLS #:
21383960
Status:
Active
Beds:
3
Baths:
2.1
Type:
Rental
Subtype:
Townhouse
Subdivision:
The Pointe at Capp Smith Lake
Listed Date:
Sep 11, 2026
Finished Sq Ft:
1,869
Lot Size:
1,655 sqft / 0.04 acres (approx)
Year Built:
2026
Schools
School District:
Keller ISD
Elementary School:
Whitleyrd
Middle School:
Hillwood
High School:
Central
Interior
Bathrooms Full
2
Bathrooms Half
1
Cooling
Central Air, ENERGY STAR Qualified Equipment, Humidity Control, Zoned
Flooring
Carpet, Luxury Vinyl Plank
Heating
Central, ENERGY STAR Qualified Equipment, Humidity Control, Zoned
Number Of Living Areas
2
Number Of Pets Allowed
2
Exterior
Construction Materials
Brick
Exterior Features
Covered Patio/Porch, Rain Gutters
Garage Length
20
Garage Spaces
2
Garage Width
20
Lot Size Area
0.0380
Number Of Vehicles
2
Financial
Green Energy Efficient
Low Flow Commode, Thermostat
Green Water Conservation
Low- Flow Fixtures
See this Listing

Aaron a full-service broker serving the Northern DFW Metroplex. Aaron has two decades of experience in the real estate industry working with buyers, sellers and renters.
More About AaronMortgage Calculator
Similar Listings Nearby

Community
- Address5720 Lakeview Drive Watauga TX
- SubdivisionThe Pointe at Capp Smith Lake
- CityWatauga
- CountyTarrant
- Zip Code76148
Subdivisions in Watauga
- Amber Glen
- Amber Glen Add
- Astor Heights Add
- ASTOR HEIGHTS ADDITION
- ASTOR HEIGHTS ADDITION BLOCK 8 LOT 37
- Bristol Square
- Brookdale Heights
- Browning Heights North
- Browning Heights North#21 & 22
- Bunker Hill
- Bursey Road Townhomes
- Bursey Road Twnhms
- Courtside Estates Add
- Durham Farms Watauga
- Echo Hills Add
- Foster Village Add
- FOSTER VILLAGE ADDITION
- Greenfield Village Add
- HALL, DAVID L SURVEY ABSTRACT 700 TRACT 2C
- Hillview Add
- MILLER, WILLIAM J SURVEY ABSTRACT 1020 TRACT 1E04
- Northpark Village Add
- Park Vista
- Park Vista Add
- Parkside Add
- Parkview
- Quail Meadows Estates
- Schellinger I J Sub
- Singing Hills Add
- Summer Hills Add
- Sunnybrook Add
- Watauga Add
- WATAUGA HEIGHT EAST
- Watauga Heights
- Watauga Heights East
- Watauga Pavilion Add
Market Summary
Property Summary
- Located in the The Pointe at Capp Smith Lake subdivision, 5720 Lakeview Drive Watauga TX is a Rental for sale in Watauga, TX, 76148. It is listed for $2,500 To schedule a showing of MLS#21383960 at 5720 Lakeview Drive in Watauga, TX, contact your Aaron Layman Properties agent at 940-209-2100.

5720 Lakeview Drive
Watauga, TX