




Location
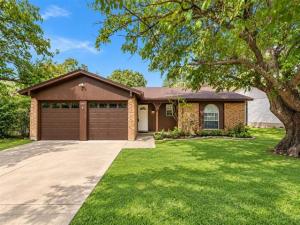
***WHOLE HOME UPDATES***LARGE BACKYARD***VAULTED CEILINGS***Welcome to this inviting 3-bedroom, 2-bath home in the desirable Watauga Heights neighborhood. Boasting a comfortable layout, updated bathrooms, major mechanical updates, and freshly painted and floored, this is your next place to call home. Located in Birdville ISD, this home combines everyday functionality with a refreshed look throughout.
Step inside to a light filled living room featuring luxury vinyl flooring and vaulted ceilings with an exposed wood beam. The living space flows naturally into the dining area, creating an open and comfortable setting for everyday living and entertaining. The dining area is highlighted by a charming bay window, bringing in plenty of natural light and extra space for a larger table.
The kitchen offers a space saving layout with granite countertops, ample cabinetry, and generous workspace, with direct connection to the dining and living areas for easy entertaining.
The primary bedroom provides a comfortable retreat with plenty of natural light a walk in closet, ensuite bath, and a new glass-enclosed shower. Two additional bedrooms offer flexible space for family, guests, or a home office and share the updated secondary full bathroom.
Outside, enjoy a large privacy fenced backyard with plenty of green space and covered patio, creating a comfortable setting for outdoor dining, relaxing and entertaining. Major mechanical updates include a recently replaced roof and HVAC unit saving you money and bringing peace of mind on big ticket items in the future.
Conveniently located near shopping, dining, parks, and major roadways such as recently widened Rufe Snow, this updated Watauga home is ready to welcome its next owners.
Step inside to a light filled living room featuring luxury vinyl flooring and vaulted ceilings with an exposed wood beam. The living space flows naturally into the dining area, creating an open and comfortable setting for everyday living and entertaining. The dining area is highlighted by a charming bay window, bringing in plenty of natural light and extra space for a larger table.
The kitchen offers a space saving layout with granite countertops, ample cabinetry, and generous workspace, with direct connection to the dining and living areas for easy entertaining.
The primary bedroom provides a comfortable retreat with plenty of natural light a walk in closet, ensuite bath, and a new glass-enclosed shower. Two additional bedrooms offer flexible space for family, guests, or a home office and share the updated secondary full bathroom.
Outside, enjoy a large privacy fenced backyard with plenty of green space and covered patio, creating a comfortable setting for outdoor dining, relaxing and entertaining. Major mechanical updates include a recently replaced roof and HVAC unit saving you money and bringing peace of mind on big ticket items in the future.
Conveniently located near shopping, dining, parks, and major roadways such as recently widened Rufe Snow, this updated Watauga home is ready to welcome its next owners.
Property Details
Price:
$274,990
MLS #:
21387656
Status:
Active
Beds:
3
Baths:
2
Type:
Single Family
Subtype:
Single Family Residence
Subdivision:
Watauga Heights East
Listed Date:
Oct 1, 2026
Finished Sq Ft:
1,214
Lot Size:
6,795 sqft / 0.16 acres (approx)
Year Built:
1974
Schools
School District:
Birdville ISD
Elementary School:
Fostervill
Middle School:
Northridge
High School:
Richland
Interior
Bathrooms Full
2
Cooling
Ceiling Fan(s), Central Air, Electric
Fireplace Features
None
Flooring
Luxury Vinyl Plank
Heating
Central, Electric
Interior Features
Built-in Features, Cable TV Available, Granite Counters, High Speed Internet Available, Open Floorplan, Walk- In Closet(s)
Number Of Living Areas
1
Exterior
Construction Materials
Brick
Exterior Features
Covered Patio/Porch, Rain Gutters
Fencing
Wood
Garage Spaces
2
Lot Size Area
0.1560
Financial
See this Listing

Aaron a full-service broker serving the Northern DFW Metroplex. Aaron has two decades of experience in the real estate industry working with buyers, sellers and renters.
More About AaronMortgage Calculator
Similar Listings Nearby
Community
- Address6645 Harrison Way Watauga TX
- SubdivisionWatauga Heights East
- CityWatauga
- CountyTarrant
- Zip Code76148
Subdivisions in Watauga
- Amber Glen
- Amber Glen Add
- Astor Heights Add
- ASTOR HEIGHTS ADDITION
- ASTOR HEIGHTS ADDITION BLOCK 8 LOT 37
- Bristol Square
- Brookdale Heights
- Browning Heights North
- Browning Heights North#21 & 22
- Bunker Hill
- Bursey Road Townhomes
- Bursey Road Twnhms
- Courtside Estates Add
- Durham Farms Watauga
- Echo Hills Add
- Foster Village Add
- FOSTER VILLAGE ADDITION
- Greenfield Village Add
- HALL, DAVID L SURVEY ABSTRACT 700 TRACT 2C
- Hillview Add
- MILLER, WILLIAM J SURVEY ABSTRACT 1020 TRACT 1E04
- Northpark Village Add
- Park Vista
- Park Vista Add
- Parkside Add
- Parkview
- Quail Meadows Estates
- Schellinger I J Sub
- Singing Hills Add
- Summer Hills Add
- Sunnybrook Add
- Watauga Add
- WATAUGA HEIGHT EAST
- Watauga Heights
- Watauga Heights East
- Watauga Pavilion Add
Market Summary
Current real estate data for Single Family in Watauga as of Oct 18, 2026
72
Single Family Listed
61
Avg DOM
202
Avg $ / SqFt
$300,163
Avg List Price
Property Summary
- Located in the Watauga Heights East subdivision, 6645 Harrison Way Watauga TX is a Single Family for sale in Watauga, TX, 76148. It is listed for $274,990 and features 3 beds, 2 baths, and has approximately 1,214 square feet of living space, and was originally constructed in 1974. The current price per square foot is $227. The average price per square foot for Single Family listings in Watauga is $202. The average listing price for Single Family in Watauga is $300,163. To schedule a showing of MLS#21387656 at 6645 Harrison Way in Watauga, TX, contact your Aaron Layman Properties agent at 940-209-2100.

6645 Harrison Way
Watauga, TX