




Location
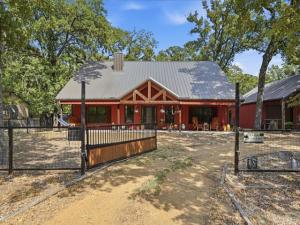
SHOWSTOPPER BARNDOMINIUM in the heart of a beautiful, established community just a short walk from the lake! From the moment you arrive, this property stands out with its circular driveway, two automatic gates, full pipe fencing with no climb wire, and oversized covered patios in both the front and back.
The spacious backyard offers plenty of room to relax, entertain, or play, along with a separate dog run. The property also includes a versatile shop that can serve as garage space, a working shop, additional parking, or a combination of all three.
And the exterior is only the beginning. Step inside and you are greeted by a huge open concept living room and kitchen designed to bring everyone together. There is plenty of room to entertain while still enjoying time with guests as you cook. The oversized kitchen island provides eat in seating and highlights the home’s abundance of storage.
This is not your typical builder grade home. It was thoughtfully designed to feel like home. The oversized primary suite features a spacious bathroom with dual vanities, a large walk in shower, and a generous walk in closet ready to accommodate every season of your wardrobe. Located on the opposite side of the home, the secondary bedrooms were certainly not an afterthought, with both offering comfortable, generous space.
Beautiful finishes, thoughtful details, exceptional outdoor space, and lake community living make this one you truly have to see in person!
The spacious backyard offers plenty of room to relax, entertain, or play, along with a separate dog run. The property also includes a versatile shop that can serve as garage space, a working shop, additional parking, or a combination of all three.
And the exterior is only the beginning. Step inside and you are greeted by a huge open concept living room and kitchen designed to bring everyone together. There is plenty of room to entertain while still enjoying time with guests as you cook. The oversized kitchen island provides eat in seating and highlights the home’s abundance of storage.
This is not your typical builder grade home. It was thoughtfully designed to feel like home. The oversized primary suite features a spacious bathroom with dual vanities, a large walk in shower, and a generous walk in closet ready to accommodate every season of your wardrobe. Located on the opposite side of the home, the secondary bedrooms were certainly not an afterthought, with both offering comfortable, generous space.
Beautiful finishes, thoughtful details, exceptional outdoor space, and lake community living make this one you truly have to see in person!
Property Details
Price:
$329,990
MLS #:
21375697
Status:
Pending
Beds:
3
Baths:
2
Type:
Single Family
Subtype:
Single Family Residence
Subdivision:
Tawakoni Grove Add
Listed Date:
Sep 2, 2026
Finished Sq Ft:
1,607
Lot Size:
15,681 sqft / 0.36 acres (approx)
Year Built:
2019
Schools
School District:
Quinlan ISD
Elementary School:
Cannon
Middle School:
Thompson
High School:
Ford
Interior
Bathrooms Full
2
Cooling
Ceiling Fan(s), Central Air
Fireplace Features
Living Room, Masonry, Wood Burning
Fireplaces Total
1
Flooring
Concrete
Heating
Central
Interior Features
Cable TV Available, Decorative Lighting, Double Vanity, Eat-in Kitchen, Flat Screen Wiring, Granite Counters, High Speed Internet Available, Kitchen Island, Natural Woodwork, Open Floorplan, Pantry, Vaulted Ceiling(s), Walk- In Closet(s)
Number Of Living Areas
1
Exterior
Carport Spaces
2
Community Features
Community Dock, Fishing, Lake, Park
Construction Materials
Aluminum Siding
Exterior Features
Awning(s), Covered Patio/Porch, Dog Run
Fencing
Gate, Pipe
Garage Spaces
2
Lot Size Area
0.3600
Vegetation
Grassed, Partially Wooded
Financial
See this Listing

Aaron a full-service broker serving the Northern DFW Metroplex. Aaron has two decades of experience in the real estate industry working with buyers, sellers and renters.
More About AaronMortgage Calculator
Similar Listings Nearby
Community
- Address1404 Grove Drive West Tawakoni TX
- SubdivisionTawakoni Grove Add
- CityWest Tawakoni
- CountyHunt
- Zip Code75474
Subdivisions in West Tawakoni
- A0186 – CARTER REDMOND
- Arrowhead Add 1st Instl
- Arrowhead Add 2nd Instl
- Banner Add Sec 2
- Banner Addition Sec 2
- Barrow Peter Tr M
- Bellavista Tres Add
- BORDINE JOHN
- Crest Park Add # 2
- Crest Park Add #1
- Hales Lake Tawakoni Retreat
- Hales Lake Tawakoni Sec 1
- Hales Lake Tawakoni Sec 3
- Hales Lake Tawakoni Sec 6
- INDIAN OAKS
- Indian Oaks Add
- J Wilson Surv A-1120
- John Berdine Surv Abs #39
- John Hodges
- Lakeside Acres Add #2
- Lancaster Park
- Millers Crossing Add
- Sandy Lynn Hide-A-While
- Tawakoni Grove Add
- The Cloisters
- Undetermined
- Vanceville Add
- Wichita Bay Estates
- Wilson Jackson
- Wilson Jackson Tr 17
Market Summary
Current real estate data for Single Family in West Tawakoni as of Sep 15, 2026
31
Single Family Listed
96
Avg DOM
187
Avg $ / SqFt
$311,060
Avg List Price
Property Summary
- Located in the Tawakoni Grove Add subdivision, 1404 Grove Drive West Tawakoni TX is a Single Family for sale in West Tawakoni, TX, 75474. It is listed for $329,990 and features 3 beds, 2 baths, and has approximately 1,607 square feet of living space, and was originally constructed in 2019. The current price per square foot is $205. The average price per square foot for Single Family listings in West Tawakoni is $187. The average listing price for Single Family in West Tawakoni is $311,060. To schedule a showing of MLS#21375697 at 1404 Grove Drive in West Tawakoni, TX, contact your Aaron Layman Properties agent at 940-209-2100.

1404 Grove Drive
West Tawakoni, TX