




Location
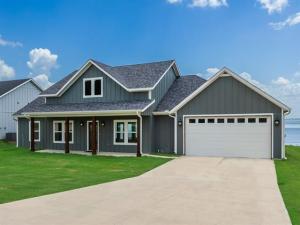
Experience exceptional waterfront living in this stunning newly completed custom home, where modern luxury meets breathtaking lakefront views. Designed with an open-concept floor plan, this home showcases soaring vaulted ceilings, decorative lighting, and walls of windows that frame unmatched views of the water. At the heart of the home, the kitchen is designed to impress with an oversized island, farmhouse sink, butler''s pantry, abundant storage, and premium finishes—perfect for entertaining or everyday living. The luxurious primary suite offers a private retreat with panoramic lake views and a spa-inspired en suite bath designed for relaxation. Each additional bedroom features its own private en suite bath, providing comfort and privacy for family and guests alike. A versatile fourth room offers the flexibility to serve as a home office, guest room, or additional bedroom to fit your lifestyle. Step outside to the expansive covered patio, an ideal setting for entertaining, relaxing, or simply taking in the spectacular waterfront scenery. The property also offers the opportunity to lease additional land from the SRA, bringing the total usable space to approximately one acre, along with the ability to build your own custom boat dock. Located within a gated lakefront community, you''ll enjoy endless opportunities for fishing, boating, and peaceful relaxation. Whether you''re searching for a full-time residence, a weekend retreat, or a vacation getaway, this exceptional waterfront property offers the perfect blend of luxury, recreation, and serenity.
Property Details
Price:
$745,000
MLS #:
21330700
Status:
Active
Beds:
4
Baths:
3.1
Type:
Single Family
Subtype:
Single Family Residence
Subdivision:
Wichita Bay Estates
Listed Date:
Jul 14, 2026
Finished Sq Ft:
2,372
Lot Size:
20,691 sqft / 0.48 acres (approx)
Year Built:
2025
Schools
School District:
Quinlan ISD
Elementary School:
Cannon
Middle School:
Thompson
High School:
Ford
Interior
Bathrooms Full
3
Bathrooms Half
1
Cooling
Ceiling Fan(s), Central Air, Electric
Fireplace Features
Living Room, Wood Burning
Fireplaces Total
1
Flooring
Laminate, Tile
Heating
Central, Electric
Interior Features
Cable TV Available, Cathedral Ceiling(s), Chandelier, Decorative Lighting, Eat-in Kitchen, Granite Counters, High Speed Internet Available, In- Law Suite Floorplan, Kitchen Island, Natural Woodwork, Open Floorplan, Pantry, Vaulted Ceiling(s)
Number Of Living Areas
1
Exterior
Community Features
Boat Ramp, Community Dock, Fishing, Gated, Perimeter Fencing
Construction Materials
Board & Batten Siding
Exterior Features
Covered Patio/Porch
Fencing
None
Garage Height
9
Garage Length
22
Garage Spaces
2
Garage Width
22
Lot Size Area
0.4750
Vegetation
Cleared, Grassed
Waterfront Features
Lake Front
Financial
See this Listing

Aaron a full-service broker serving the Northern DFW Metroplex. Aaron has two decades of experience in the real estate industry working with buyers, sellers and renters.
More About AaronMortgage Calculator
Similar Listings Nearby
Community
- Address253 Caro Drive West Tawakoni TX
- SubdivisionWichita Bay Estates
- CityWest Tawakoni
- CountyHunt
- Zip Code75474
Subdivisions in West Tawakoni
- A0186 – CARTER REDMOND
- Arrowhead Add 1st Instl
- Arrowhead Add 2nd Instl
- Banner Add Sec 2
- Banner Addition Sec 2
- Barrow Peter Tr M
- Bellavista Tres Add
- BORDINE JOHN
- Crest Park Add # 2
- Crest Park Add #1
- Hales Lake Tawakoni Retreat
- Hales Lake Tawakoni Sec 1
- Hales Lake Tawakoni Sec 3
- Hales Lake Tawakoni Sec 6
- INDIAN OAKS
- Indian Oaks Add
- J Wilson Surv A-1120
- John Berdine Surv Abs #39
- John Hodges
- Lakeside Acres Add #2
- Lancaster Park
- Millers Crossing Add
- Sandy Lynn Hide-A-While
- Tawakoni Grove Add
- The Cloisters
- Undetermined
- Vanceville Add
- Wichita Bay Estates
- Wilson Jackson
- Wilson Jackson Tr 17
Market Summary
Current real estate data for Single Family in West Tawakoni as of Sep 15, 2026
31
Single Family Listed
96
Avg DOM
187
Avg $ / SqFt
$311,060
Avg List Price
Property Summary
- Located in the Wichita Bay Estates subdivision, 253 Caro Drive West Tawakoni TX is a Single Family for sale in West Tawakoni, TX, 75474. It is listed for $745,000 and features 4 beds, 3 baths, and has approximately 2,372 square feet of living space, and was originally constructed in 2025. The current price per square foot is $314. The average price per square foot for Single Family listings in West Tawakoni is $187. The average listing price for Single Family in West Tawakoni is $311,060. To schedule a showing of MLS#21330700 at 253 Caro Drive in West Tawakoni, TX, contact your Aaron Layman Properties agent at 940-209-2100.

253 Caro Drive
West Tawakoni, TX