




Location
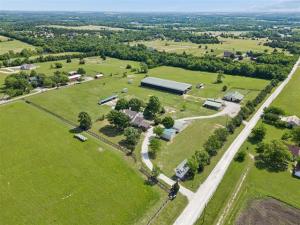
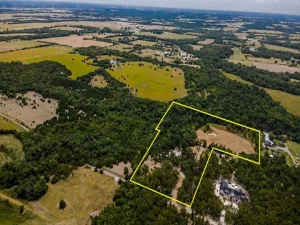
Seller Financing Available! Stunning Equestrian Estate on 16 Beautiful Acres. Perched atop a scenic hill with breathtaking sunrise and sunset views across the eastern skyline, this exceptional Collin County equestrian estate offers a rare blend of privacy, functionality, and refined country living. The custom home features 5 bedrooms and 2.5 baths, with a thoughtfully designed layout including a main-level primary suite, dedicated office, den, spacious family room, well-appointed kitchen, inviting breakfast room, two-car garage, and a charming porte-cochère. Outdoor living is equally inviting, with a beautifully fenced backyard, resort-style pool, and outdoor pergola—perfect for entertaining or unwinding in the peaceful surroundings. Equestrian improvements are thoughtfully designed to accommodate both the serious professional and the passionate hobbyist, featuring two 6-stall barns, two tack rooms, an office, a feed room and hay storage. 75'' x 200'' covered riding arena, with arena fans, professional footing and weather screens. Extensive fencing and cross-fencing, multiple loafing sheds, and a shed row barn with additional stalls. Delightful equestrian facilities offering an exceptional setup for training, boarding, or private enjoyment. Set in sought-after Collin County, this remarkable ranch offers spectacular views, serene country living, and the convenience of being just minutes from city amenities. Celina ISD!
Property Details
Price:
$2,495,000
MLS #:
21260865
Status:
Active
Beds:
5
Baths:
2.1
Type:
Single Family
Subtype:
Farm/Ranch
Subdivision:
new
Listed Date:
May 9, 2026
Finished Sq Ft:
2,826
Lot Size:
696,960 sqft / 16.00 acres (approx)
Year Built:
1994
Schools
School District:
Celina ISD
Elementary School:
Bobby Ray-Afton Martin
Middle School:
Jerry & Linda Moore
High School:
Celina
Interior
Bathrooms Full
2
Bathrooms Half
1
Cooling
Central Air, Electric
Fireplace Features
Family Room, Living Room, Wood Burning, Wood Burning Stove
Fireplaces Total
2
Flooring
Ceramic Tile, Engineered Wood
Heating
Central, Electric, Fireplace(s), Other
Interior Features
Built-in Features, Chandelier, Decorative Lighting, Double Vanity, Eat-in Kitchen, Flat Screen Wiring, Granite Counters, High Speed Internet Available, Kitchen Island, Walk- In Closet(s)
Number Of Living Areas
3
Exterior
Carport Spaces
2
Construction Materials
Siding
Exterior Features
Covered Patio/Porch, Rain Gutters, Outdoor Living Center, Stable/Barn, Storage
Fencing
Back Yard, Cross Fenced, Fenced, Gate, Pipe, Other
Garage Length
24
Garage Spaces
2
Garage Width
19
Lot Size Area
16.0000
Number Of Residences
1
Pool Features
Gunite, Heated, In Ground, Pool Sweep, Pool/Spa Combo, Water Feature
Vegetation
Grassed
Financial
See this Listing

Aaron a full-service broker serving the Northern DFW Metroplex. Aaron has two decades of experience in the real estate industry working with buyers, sellers and renters.
More About AaronMortgage Calculator
Similar Listings Nearby
Community
- Address4120 Rigsby Lane Weston TX
- Subdivisionnew
- CityWeston
- CountyCollin
- Zip Code75009
Subdivisions in Weston
Market Summary
Current real estate data for Single Family in Weston as of Oct 14, 2026
26
Single Family Listed
106
Avg DOM
229
Avg $ / SqFt
$777,086
Avg List Price
Property Summary
- Located in the new subdivision, 4120 Rigsby Lane Weston TX is a Single Family for sale in Weston, TX, 75009. It is listed for $2,495,000 and features 5 beds, 2 baths, and has approximately 2,826 square feet of living space, and was originally constructed in 1994. The current price per square foot is $883. The average price per square foot for Single Family listings in Weston is $229. The average listing price for Single Family in Weston is $777,086. To schedule a showing of MLS#21260865 at 4120 Rigsby Lane in Weston, TX, contact your Aaron Layman Properties agent at 940-209-2100.

4120 Rigsby Lane
Weston, TX