




Location
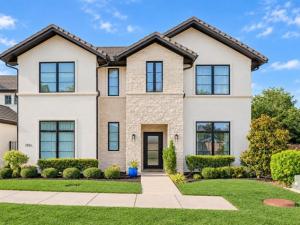
Rarely does a fully furnished(utilities included) luxury lease of this caliber become available in Fort Worth. This exceptional residence offers an unmatched turnkey lifestyle in the heart of Westworth Village, across the street from Shady Oaks Country Club and minutes from, downtown Fort Worth, the Cultural District, Clearfork, and Lockheed Martin.
Designed for both everyday living and entertaining, this stunning custom home showcases sophisticated designer finishes, 7.5 ft wood flooring, soaring 12 ft ceilings, expansive open concept living spaces.
The chef’s kitchen is equipped with premium appliances, an oversized quartz island, abundant storage, and flows seamlessly into the spacious living and dining areas, creating the perfect gathering space for family and guests.
Outdoor living is truly exceptional, featuring three covered patios. Downstairs, expansive sliding glass doors create a seamless indoor, outdoor experience, opening to a built in grilling station and outdoor entertaining area. Upstairs, enjoy two private covered patios, including one with a cozy outdoor fireplace, perfect for relaxing evenings or morning coffee.
Inside, you’ll also find a dedicated mahjong and game room, creating the ideal space for game nights, entertaining friends, or enjoying time with family.
The luxurious primary suite offers a peaceful retreat with a spa-inspired bath and generous walk-in closet, while the additional bedrooms all with En suite baths that provide comfortable accommodations for guests, family members, or a private home office.
Whether you’re relocating to Fort Worth, on an executive assignment, building a custom home, or simply seeking an elevated furnished rental, this home offers a rare combination of luxury, comfort, and convenience.
Available for 6 or 12 month lease terms, this move in ready executive home delivers a truly effortless lifestyle in one of Fort Worth’s most desirable locations.
Designed for both everyday living and entertaining, this stunning custom home showcases sophisticated designer finishes, 7.5 ft wood flooring, soaring 12 ft ceilings, expansive open concept living spaces.
The chef’s kitchen is equipped with premium appliances, an oversized quartz island, abundant storage, and flows seamlessly into the spacious living and dining areas, creating the perfect gathering space for family and guests.
Outdoor living is truly exceptional, featuring three covered patios. Downstairs, expansive sliding glass doors create a seamless indoor, outdoor experience, opening to a built in grilling station and outdoor entertaining area. Upstairs, enjoy two private covered patios, including one with a cozy outdoor fireplace, perfect for relaxing evenings or morning coffee.
Inside, you’ll also find a dedicated mahjong and game room, creating the ideal space for game nights, entertaining friends, or enjoying time with family.
The luxurious primary suite offers a peaceful retreat with a spa-inspired bath and generous walk-in closet, while the additional bedrooms all with En suite baths that provide comfortable accommodations for guests, family members, or a private home office.
Whether you’re relocating to Fort Worth, on an executive assignment, building a custom home, or simply seeking an elevated furnished rental, this home offers a rare combination of luxury, comfort, and convenience.
Available for 6 or 12 month lease terms, this move in ready executive home delivers a truly effortless lifestyle in one of Fort Worth’s most desirable locations.
Property Details
Price:
$9,500
MLS #:
21386982
Status:
Active
Beds:
5
Baths:
5.1
Type:
Rental
Subtype:
Single Family Residence
Subdivision:
Magnolia West
Listed Date:
Sep 19, 2026
Finished Sq Ft:
5,264
Lot Size:
6,621 sqft / 0.15 acres (approx)
Year Built:
2018
Schools
School District:
Fort Worth ISD
Elementary School:
Burtonhill
Middle School:
Stripling
High School:
Arlington Heights
Interior
Bathrooms Full
5
Bathrooms Half
1
Cooling
Ceiling Fan(s), Central Air, Zoned
Fireplace Features
Electric, Gas Starter, Wood Burning
Fireplaces Total
2
Flooring
Carpet, Marble, Tile, Wood
Heating
Central, Natural Gas, Zoned
Interior Features
Built-in Features, Cable TV Available, Decorative Lighting, High Speed Internet Available, Kitchen Island, Open Floorplan, Pantry, Tile Counters, Vaulted Ceiling(s), Walk- In Closet(s)
Number Of Living Areas
1
Number Of Pets Allowed
2
Exterior
Carport Spaces
2
Community Features
Gated
Construction Materials
Rock/Stone, Stucco
Exterior Features
Balcony, Covered Patio/Porch, Rain Gutters, Lighting
Fencing
Fenced, Wrought Iron
Garage Length
38
Garage Spaces
2
Garage Width
22
Lot Size Area
0.1520
Number Of Vehicles
3
Financial
Green Energy Efficient
Appliances, HVAC, Insulation, Thermostat, Waterheater, Windows
See this Listing

Aaron a full-service broker serving the Northern DFW Metroplex. Aaron has two decades of experience in the real estate industry working with buyers, sellers and renters.
More About AaronMortgage Calculator
Similar Listings Nearby
Community
- Address201 Magnolia Lane Westworth Village TX
- SubdivisionMagnolia West
- CityWestworth Village
- CountyTarrant
- Zip Code76114
Subdivisions in Westworth Village
Market Summary
Current real estate data for Rental in Westworth Village as of Sep 29, 2026
6
Rental Listed
62
Avg DOM
2
Avg $ / SqFt
$3,680
Avg List Price
Property Summary
- Located in the Magnolia West subdivision, 201 Magnolia Lane Westworth Village TX is a Rental for sale in Westworth Village, TX, 76114. It is listed for $9,500 To schedule a showing of MLS#21386982 at 201 Magnolia Lane in Westworth Village, TX, contact your Aaron Layman Properties agent at 940-209-2100.

201 Magnolia Lane
Westworth Village, TX